
Search results for "Lending options" in Home Design Ideas
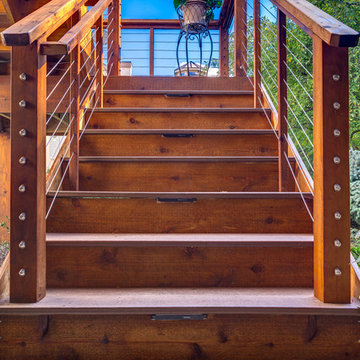
 Hidden Creek Landscaping, Inc.
Architectural Photography by Trevor Boyle Studio
Inspiration for a mid-sized rustic courtyard stone patio remodel in Columbus
Inspiration for a mid-sized rustic courtyard stone patio remodel in Columbus
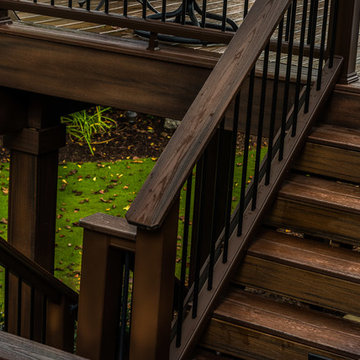
 Exterior Design + Decks
Large transitional backyard patio kitchen photo in Atlanta with a roof extension


Find the right local pro for your project

 Chandelier
Brett King
Inspiration for a large mediterranean two-story stucco beige, slate floor and white floor front door remodel in San Diego with white walls and a dark wood front door
Inspiration for a large mediterranean two-story stucco beige, slate floor and white floor front door remodel in San Diego with white walls and a dark wood front door


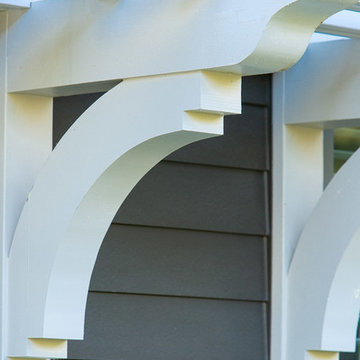
 RW Anderson Homes
Example of a large classic two-story wood gray staircase design in Seattle with a metal roof






 JH Design Build
Example of a small mountain style l-shaped concrete floor, red floor and exposed beam open concept kitchen design in Burlington with a farmhouse sink, shaker cabinets, dark wood cabinets, quartz countertops, gray backsplash, ceramic backsplash, stainless steel appliances, no island and white countertops

 Eastside Kitchen & Bath
Drew Bauer
Mid-sized trendy master white tile and ceramic tile ceramic tile and brown floor corner bathtub photo in Seattle with shaker cabinets, gray cabinets, gray walls, an undermount sink, quartz countertops, a hinged shower door and white countertops
Mid-sized trendy master white tile and ceramic tile ceramic tile and brown floor corner bathtub photo in Seattle with shaker cabinets, gray cabinets, gray walls, an undermount sink, quartz countertops, a hinged shower door and white countertops
 Jonathan Miller Architects
Inspiration for a mid-sized farmhouse master carpeted and beige floor home design remodel with white walls
 OBERHAUSER INTERIORS
Brian Molyneaux Photography
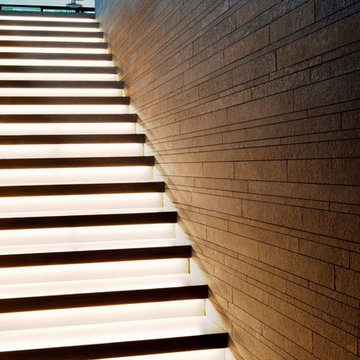
Inspiration for a huge contemporary wooden straight staircase remodel in San Francisco with wooden risers
Inspiration for a huge contemporary wooden straight staircase remodel in San Francisco with wooden risers
 Horowitz & Sons Construction Inc.
Anne Molnar Photography
Foyer - large traditional medium tone wood floor and brown floor foyer idea in New York with beige walls and a white front door
Foyer - large traditional medium tone wood floor and brown floor foyer idea in New York with beige walls and a white front door

Sponsored
Columbus, OH

Hope Restoration & General Contracting
Columbus Design-Build, Kitchen & Bath Remodeling, Historic Renovations



 Worth Design Build, Inc.
Studio Laguna Photography
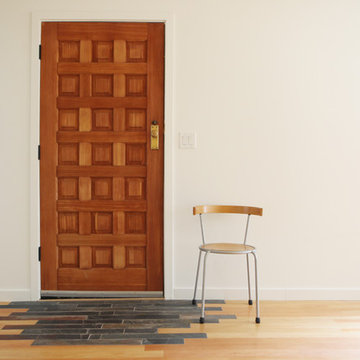
Inspiration for a mid-sized country light wood floor front door remodel in Minneapolis with white walls and a medium wood front door
Inspiration for a mid-sized country light wood floor front door remodel in Minneapolis with white walls and a medium wood front door

 Winsome Construction
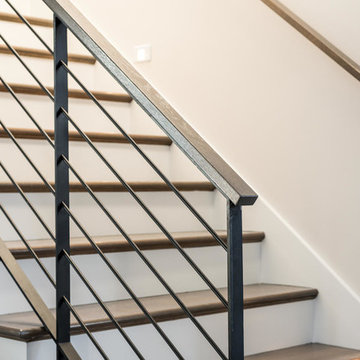
Our most recent modern farmhouse in the west Willamette Valley is what dream homes are made of. Named “Starry Night Ranch” by the homeowners, this 3 level, 4 bedroom custom home boasts of over 9,000 square feet of combined living, garage and outdoor spaces.
Well versed in the custom home building process, the homeowners spent many hours partnering with both Shan Stassens of Winsome Construction and Buck Bailey Design to add in countless unique features, including a cross hatched cable rail system, a second story window that perfectly frames a view of Mt. Hood and an entryway cut-out to keep a specialty piece of furniture tucked out of the way.
From whitewashed shiplap wall coverings to reclaimed wood sliding barn doors to mosaic tile and honed granite, this farmhouse-inspired space achieves a timeless appeal with both classic comfort and modern flair.


 US Door & More Inc

GLASS: Clear Low E
TIMBER: Mahogany
DOOR: 3'0" x 6'8", 7'0" x 1 3/4"
SIDELIGHTS: 12"
TRANSOM: 12"
SPEAKEASY HEIGHT (6'8" Height Door): 49 5/16"
LEAD TIME: 2-3 weeks

 Carolina Craftsman Builders
Carolina Craftsman Builders is a Craftsman Style Custom Home Builder in Charlotte, North Carolina. Neighborhoods Chantilly, Elizabeth, Plaza Midwood, Dilworth, and NoDa's Builder, Specializing in New Construction Custom Homes, Remodeling, Renovations, and Design.

35