
Search results for "Lengthier" in Home Design Ideas

 Sortun-Vos Architects, P.S.
Inspiration for a craftsman two-story wood exterior home remodel in Seattle

 FineLine Kitchens, Inc.
Our designer has achieved a stylish look by combining dark cabinets and light-colored marbles.

 LaurelRock
Neil Landino.
Design Credit: Stephen Stimson Associates
Inspiration for a mid-sized contemporary partial sun backyard stone landscaping in New York.
Inspiration for a mid-sized contemporary partial sun backyard stone landscaping in New York.
Find the right local pro for your project
 ARCHITECT PRASHANT PARMAR | SHAYONA CONSULTANT
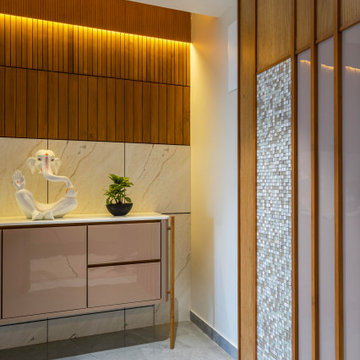
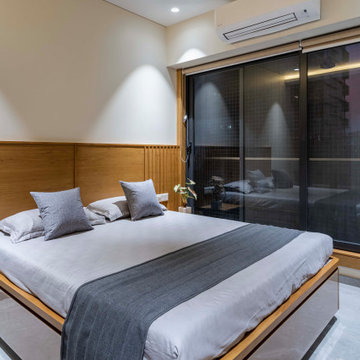
The home is a picture of serenity, with walls left in a neutral white by adding minimal texture and furniture made of veneer, with PU accents. The Door of the Guest bedroom is tactfully hidden by camouflaging it with the walls in vestibule which gives a lengthier and continues look to the vestibule.
 Holly Bender Interiors
Scott Hargis Photography
Example of a trendy home design design in San Francisco
Example of a trendy home design design in San Francisco

 User
Designed by Katy Shannon of Closet Works
A lengthier space for hanging skirts allotted shelving space below for extra storage of shoes and boots. A set of drawers varying in depth accommodate undergarments.
 ARCHITECT PRASHANT PARMAR | SHAYONA CONSULTANT
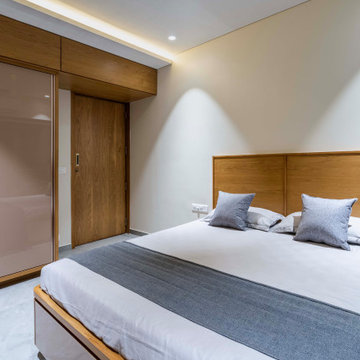
The Door of the Guest bedroom is tactfully hidden by camouflaging it with the walls in vestibule which gives a lengthier and continues look to the vestibule.

 Studio Dearborn
This expansive Victorian had tremendous historic charm but hadn’t seen a kitchen renovation since the 1950s. The homeowners wanted to take advantage of their views of the backyard and raised the roof and pushed the kitchen into the back of the house, where expansive windows could allow southern light into the kitchen all day. A warm historic gray/beige was chosen for the cabinetry, which was contrasted with character oak cabinetry on the appliance wall and bar in a modern chevron detail. Kitchen Design: Sarah Robertson, Studio Dearborn Architect: Ned Stoll, Interior finishes Tami Wassong Interiors
 ARCHITECT PRASHANT PARMAR | SHAYONA CONSULTANT
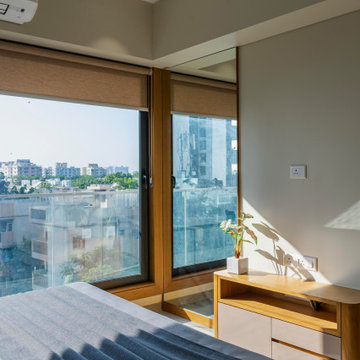
The Door of the Guest bedroom is tactfully hidden by camouflaging it with the walls in vestibule which gives a lengthier and continues look to the vestibule.
 ARCHITECT PRASHANT PARMAR | SHAYONA CONSULTANT
The Door of the Guest bedroom is tactfully hidden by camouflaging it with the walls in vestibule which gives a lengthier and continues look to the vestibule.
 User
Designed by Sue Tinker of Closet Works
This walk-in closet is a magnificent display of how simple organization can have utmost extravagance. The LED lit cabinets containing wardrobe items make each and every piece look like treasures. The already spacious square footage expands into a hallway of even more storage for lengthier formalwear such as dresses and suits.
 American Pools & Spas
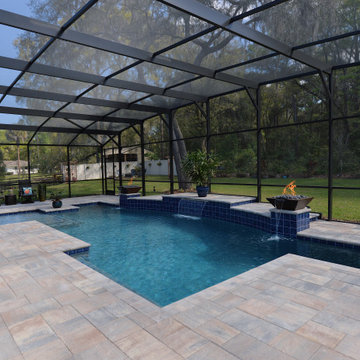
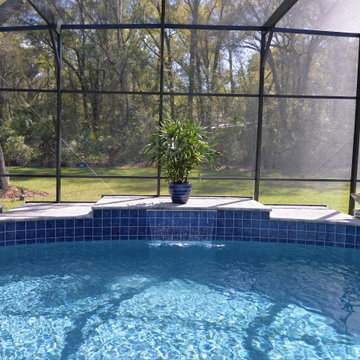
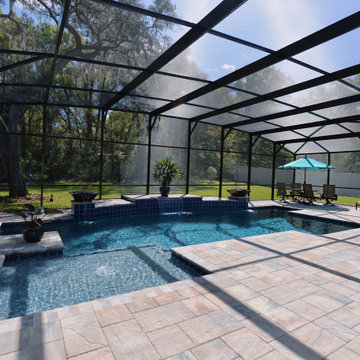
A custom swimming pool in Apopka, Florida. The homeowner had the intent to have the back end of the pool lengthier, in order to swim laps. The main focal point would be the feature wall, it includes a sheer water descent on the center of the wall, along with 2 water/fire bowls at the end of each pedestal. This pool can be enjoyed for many years to come with friends and family.
American Pools and Spas is a custom pool builder in the Orlando area. New Construction only for residential and commercial.


 ARCHITECT PRASHANT PARMAR | SHAYONA CONSULTANT
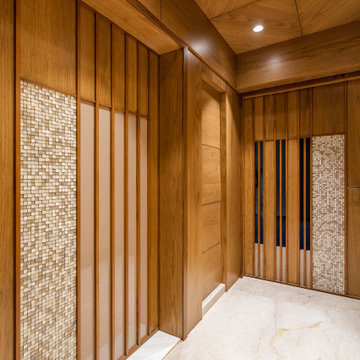
The home is a picture of serenity, with walls left in a neutral white by adding minimal texture and furniture made of veneer, with PU accents. The Door of the Guest bedroom is tactfully hidden by camouflaging it with the walls in vestibule which gives a lengthier and continues look to the vestibule.

 American Pools & Spas
A custom swimming pool in Apopka, Florida. The homeowner had the intent to have the back end of the pool lengthier, in order to swim laps. The main focal point would be the feature wall, it includes a sheer water descent on the center of the wall, along with 2 water/fire bowls at the end of each pedestal. This pool can be enjoyed for many years to come with friends and family.
American Pools and Spas is a custom pool builder in the Orlando area. New Construction only for residential and commercial.
 American Pools & Spas
A custom swimming pool in Apopka, Florida. The homeowner had the intent to have the back end of the pool lengthier, in order to swim laps. The main focal point would be the feature wall, it includes a sheer water descent on the center of the wall, along with 2 water/fire bowls at the end of each pedestal. This pool can be enjoyed for many years to come with friends and family.
American Pools and Spas is a custom pool builder in the Orlando area. New Construction only for residential and commercial.
 American Pools & Spas
A custom swimming pool in Apopka, Florida. The homeowner had the intent to have the back end of the pool lengthier, in order to swim laps. The main focal point would be the feature wall, it includes a sheer water descent on the center of the wall, along with 2 water/fire bowls at the end of each pedestal. This pool can be enjoyed for many years to come with friends and family.
American Pools and Spas is a custom pool builder in the Orlando area. New Construction only for residential and commercial.
 American Pools & Spas
A custom swimming pool in Apopka, Florida. The homeowner had the intent to have the back end of the pool lengthier, in order to swim laps. The main focal point would be the feature wall, it includes a sheer water descent on the center of the wall, along with 2 water/fire bowls at the end of each pedestal. This pool can be enjoyed for many years to come with friends and family.
American Pools and Spas is a custom pool builder in the Orlando area. New Construction only for residential and commercial.
 User
The Remodel Coach sourced this lovely, vintage liner to add extra special appeal to this 1930s bathroom remodel
Alcove bathtub - mid-sized traditional master blue tile and porcelain tile porcelain tile alcove bathtub idea in Los Angeles with a drop-in sink, recessed-panel cabinets, white cabinets and white walls
Alcove bathtub - mid-sized traditional master blue tile and porcelain tile porcelain tile alcove bathtub idea in Los Angeles with a drop-in sink, recessed-panel cabinets, white cabinets and white walls
1