
Search results for "Lengths" in Home Design Ideas
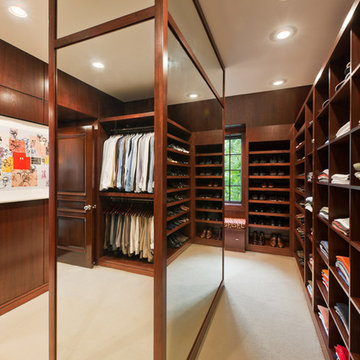
 Cherokee Construction
Architect: Peter Zimmerman, Peter Zimmerman Architects
Interior Designer: Allison Forbes, Forbes Design Consultants
Photographer: Tom Crane
Large elegant men's carpeted walk-in closet photo in Philadelphia with open cabinets and dark wood cabinets
Large elegant men's carpeted walk-in closet photo in Philadelphia with open cabinets and dark wood cabinets

 Within Studio LLC
This room transformation took 4 weeks to do. It was originally a bedroom and we transformed it into a glamorous walk in dream closet for our client. All cabinets were designed and custom built for her needs. Dresser drawers on the left hold delicates and the top drawer for clutches and large jewelry. The center island was also custom built and it is a jewelry case with a built in bench on the side facing the shoes.
Bench by www.belleEpoqueupholstery.com
Lighting by www.lampsplus.com
Photo by: www.azfoto.com
www.azfoto.com
 User
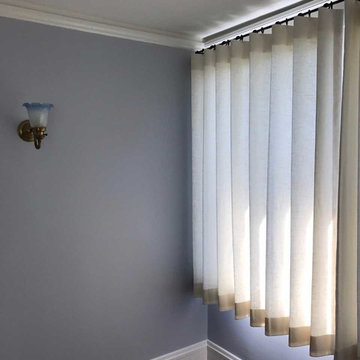
UserSill length light filtering drapes - perfect for a 12 year old girl's room. Sweet but not "kiddie".
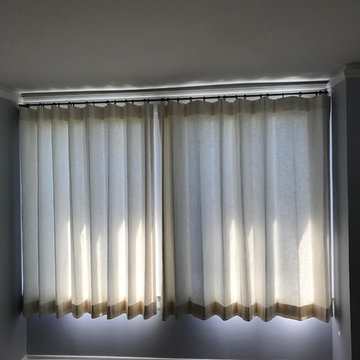
Inspiration for a shabby-chic style bedroom remodel in San Francisco
Inspiration for a shabby-chic style bedroom remodel in San Francisco
Find the right local pro for your project
 User
UserSill length light filtering drapes - perfect for a 12 year old girl's room. Sweet but not "kiddie".

 Olga Bakic Architect
Kitchen/dining room combo - contemporary light wood floor kitchen/dining room combo idea with white walls

 H3K Design
Photo by Patrick Ketchum
Alcove bathtub - 1950s white tile alcove bathtub idea in Los Angeles with an integrated sink, flat-panel cabinets, white cabinets and a niche
Alcove bathtub - 1950s white tile alcove bathtub idea in Los Angeles with an integrated sink, flat-panel cabinets, white cabinets and a niche
 MANI & Co
Master bedroom suite with floor to ceiling windows, exposed custom wood/steel ceiling trusses, skylight over sink area in master bath behind wall
Photo: Tricia Shay
Architect: Stephen Bruns/Bruns Architecture
Interior Design: MANI & Co

Sponsored
Delaware, OH

Buckeye Basements, Inc.
Central Ohio's Basement Finishing ExpertsBest Of Houzz '13-'21

 Pace Kitchens
Inspiration for a farmhouse galley medium tone wood floor open concept kitchen remodel in Sydney with a double-bowl sink, recessed-panel cabinets, white cabinets and an island

 Lisa Adams, LA Closet Design
Meghan Beierle-O'Brien
Elegant dressing room photo in Los Angeles with white cabinets
Elegant dressing room photo in Los Angeles with white cabinets

 Forza Construction Inc
Example of a mid-sized trendy backyard concrete and rectangular lap pool fountain design in Los Angeles

 J.T. Turner Construction
Photographer: Dennis Burnett
Mid-sized farmhouse exterior home photo in Atlanta
Mid-sized farmhouse exterior home photo in Atlanta

 Mary Cook
Taylor Photo
Inspiration for a transitional dark wood floor and brown floor dining room remodel in Chicago with beige walls
Inspiration for a transitional dark wood floor and brown floor dining room remodel in Chicago with beige walls
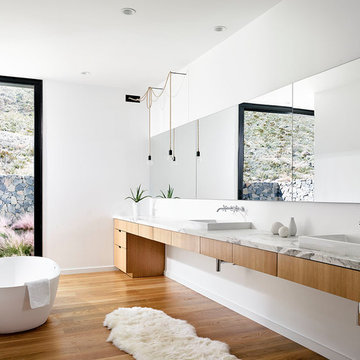
 hazelbaker rush
Casey Dunn
Inspiration for a modern master medium tone wood floor and beige floor freestanding bathtub remodel in Austin with flat-panel cabinets, brown cabinets, white walls, a drop-in sink and marble countertops
Inspiration for a modern master medium tone wood floor and beige floor freestanding bathtub remodel in Austin with flat-panel cabinets, brown cabinets, white walls, a drop-in sink and marble countertops

Sponsored
Sunbury, OH

J.Holderby - Renovations
Franklin County's Leading General Contractors - 2X Best of Houzz!

 DESIGN GUILD HOMES
Elegant gray two-story wood gable roof photo in Seattle with a mixed material roof

 Shelley Morris Interiors
Photography by Michael Biondo
Kitchen/dining room combo - transitional light wood floor kitchen/dining room combo idea in New York with orange walls, a standard fireplace and a stone fireplace
Kitchen/dining room combo - transitional light wood floor kitchen/dining room combo idea in New York with orange walls, a standard fireplace and a stone fireplace

 Kismet Design
8.5" closet allowed for 1/3 more storage. Hydraulic closet rods make out of reach storage accessible.
Photgraper: Fred Ingram
Example of a small minimalist gender-neutral dark wood floor reach-in closet design in Portland with open cabinets and light wood cabinets
Example of a small minimalist gender-neutral dark wood floor reach-in closet design in Portland with open cabinets and light wood cabinets

 place architecture:design
Tom Holdsworth Photography
Inspiration for a small 1960s 3/4 beige tile, gray tile and matchstick tile porcelain tile alcove shower remodel in Baltimore with shaker cabinets, black cabinets, a one-piece toilet, blue walls, an undermount sink and marble countertops
Inspiration for a small 1960s 3/4 beige tile, gray tile and matchstick tile porcelain tile alcove shower remodel in Baltimore with shaker cabinets, black cabinets, a one-piece toilet, blue walls, an undermount sink and marble countertops



 Miriam Moore Design Studio LLC
MIRIAM MOORE has a Bachelor of Fine Arts degree in Interior Design from Miami International University of Art and Design. She has been responsible for numerous residential and commercial projects and her work is featured in design publications with national circulation. Before turning her attention to interior design, Miriam worked for many years in the fashion industry, owning several high-end boutiques. Miriam is an active member of the American Society of Interior Designers (ASID).

 RSI Kitchen & Bath
Freestanding bathtub - mid-sized traditional master marble floor freestanding bathtub idea in St Louis with an undermount sink, raised-panel cabinets, black cabinets, marble countertops and gray walls
 Waldmann Construction
Waldmann Construction

Example of a large mountain style brown two-story wood gable roof design with a shingle roof
Example of a large mountain style brown two-story wood gable roof design with a shingle roof
4