
Search results for "Lengthy" in Home Design Ideas
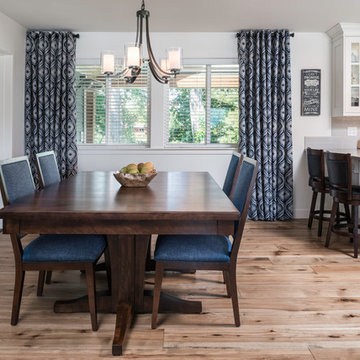
 Alair Homes Chilliwack
This was a challenging project for very discerning clients. The home was originally owned by the client’s father, and she inherited it when he passed. Care was taken to preserve the history in the home while upgrading it for the current owners. This home exceeds current energy codes, and all mechanical and electrical systems have been completely replaced. The clients remained in the home for the duration of the reno, so it was completed in two phases. Phase 1 involved gutting the basement, removing all asbestos containing materials (flooring, plaster), and replacing all mechanical and electrical systems, new spray foam insulation, and complete new finishing.
The clients lived upstairs while we did the basement, and in the basement while we did the main floor. They left on a vacation while we did the asbestos work.
Phase 2 involved a rock retaining wall on the rear of the property that required a lengthy approval process including municipal, fisheries, First Nations, and environmental authorities. The home had a new rear covered deck, garage, new roofline, all new interior and exterior finishing, new mechanical and electrical systems, new insulation and drywall. Phase 2 also involved an extensive asbestos abatement to remove Asbestos-containing materials in the flooring, plaster, insulation, and mastics.
Photography by Carsten Arnold Photography.
 The Myers Touch
THE BRIEF
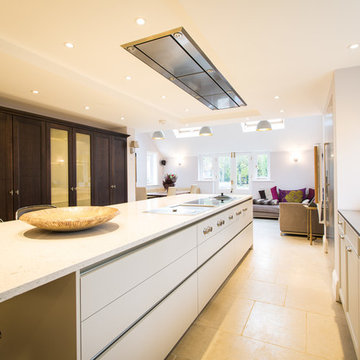
Lengthy consultations with the client and her family over an 18 month period (during which a well was discovered underneath the foundations) revealed their relaxed approach to living and desire for a modern-classic look. The shape of the room and the request for 5 domino hobs determined the need for a large and sociable island. It was also important to provide the perfect place for the family to gather whilst mum cooks. A large kitchen sink was particularly desired by the owners who wanted to be able to use this area as a wet zone work station.
THE CHALLENGE
With such a large number of cabinets within this kitchen we created diversity and interest by introducing three harmonising finishes; sterling grey, walnut and truffle grey; each defining their own zones. Onto these we added 4 different handle types to accent the different areas and create interest and individuality. Integrating a Kohler Stages sink into a Stainless steel work top provided the perfect wet zone area, whereas on the island the Blanco Rivers Silestone offers a more classic and homely appeal without compromising practicality.
THE OUTCOME
This new kitchen is a world apart from the clients original wooden in-frame kitchen. Its understated style is innately calming whilst the careful space planning means that it is fantastically practical and a joy to use. In the main kitchen galley area the user has easy access to sink, cooking and refrigeration within a few steps. The perimeter areas of the kitchen house the ovens and the display storage and allow for easy passage way to the living/dining area without interrupting the working area.

Find the right local pro for your project
 Braun Building Center
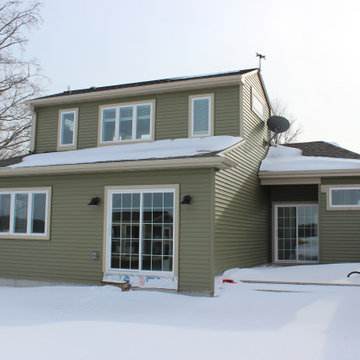

What a transformation! Gorgeous river-front cottage remodel in Two Rivers. The owners were thrilled with the results. "Braun Building Center had exceptional customer service when building our waterfront cottage. This was a lengthy project! Braun was there for us supplying almost all of what we needed from doors, wood, windows, cabinets, hardware, decking, and so much more! We couldn’t have asked for better customer service. Their store personnel are extremely helpful and knowledgeable and their delivery drivers were friendly and very careful!" Julie Gresl and Mark Seehafer
----
Braun Building Center provided StarMark Cabinetry, Alliance Vinyl Windows, TimberTech Decking, Silestone by Cosentino Quartz Vanity Top, CertainTeed Vinyl Siding, GAF - Roofing (Timberline), Rollex Home Exteriors Aluminum Soffit and Fascia.
 VisionScapes
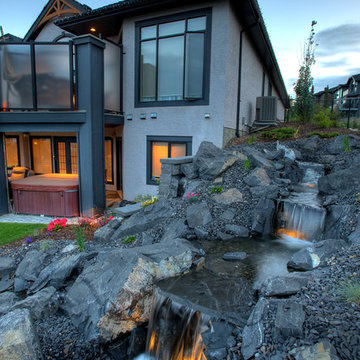
This Spring Valley yard was an incredibly complicated build. With over 5 stories of elevation change in the yard from the front to the back of the property, creating a sense of consistency and integration was a challenge. The expansive yard demanded a lot of thought be put into the cohesive design elements to make one's area flow with ease from one place to the next. The lengthy water feature, multiple patios and planting areas, all were linked with a multiple allen block retaining walls and sienna stone stairs.
Photo Credit: Jamen Rhodes
 Alair Homes Chilliwack
This was a challenging project for very discerning clients. The home was originally owned by the client’s father, and she inherited it when he passed. Care was taken to preserve the history in the home while upgrading it for the current owners. This home exceeds current energy codes, and all mechanical and electrical systems have been completely replaced. The clients remained in the home for the duration of the reno, so it was completed in two phases. Phase 1 involved gutting the basement, removing all asbestos containing materials (flooring, plaster), and replacing all mechanical and electrical systems, new spray foam insulation, and complete new finishing.
The clients lived upstairs while we did the basement, and in the basement while we did the main floor. They left on a vacation while we did the asbestos work.
Phase 2 involved a rock retaining wall on the rear of the property that required a lengthy approval process including municipal, fisheries, First Nations, and environmental authorities. The home had a new rear covered deck, garage, new roofline, all new interior and exterior finishing, new mechanical and electrical systems, new insulation and drywall. Phase 2 also involved an extensive asbestos abatement to remove Asbestos-containing materials in the flooring, plaster, insulation, and mastics.
Photography by Carsten Arnold Photography.
 Kay Green Design
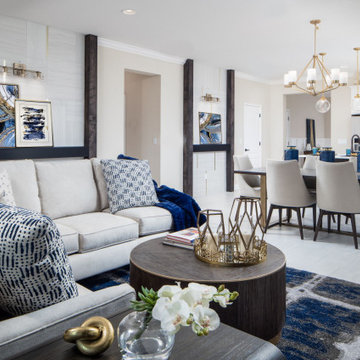
The design is centralized around the open Great Room. To make this ‘big room’ more intimate, the lengthy back walls were visually sectioned with floor-to-ceiling artwork ledges, with 6” x 6” vertical wood-stain beams, floating ledges and backdrop of travertine linear tile, interspersed with polished brass Schluter.
The rich wood treatment is stylistically repeated on the Great Room TV wall, where a custom built-in anchors the room.
In the Master, Fretwork-inspired ceiling detail creates an impact moment, in an otherwise calm, cool and collected space.
The flex-room was designed as Den, offering a relaxed secondary gathering area, featuring cozy seating, built-in wine storage and handsome mosaic tile Media wall.
A time-honored palette of crisp ivory, soft gold and deep cobalt blue creates a cohesive space, where fixtures in Vintage Gold and Polished Brass allude to upmarket glamour.

 TVL Creative Ltd.
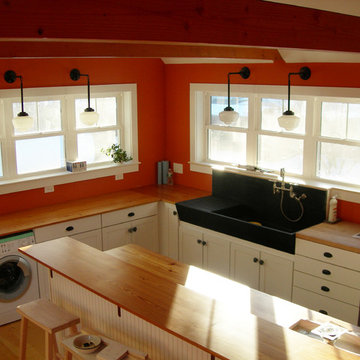
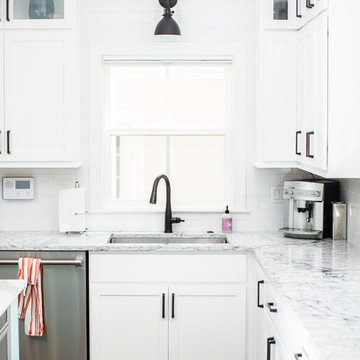

This project has been a labor of love for quite some time! The design ideas started flowing for this space back in 2016, and we are so excited to have recently completed the build-out process after our lengthy planning time frame. These wonderful clients completed a bathroom renovation with us last year, and we absolutely loved the charming, clean-lined farmhouse aesthetic we produced there. Wanting to carry that similar aesthetic into the kitchen, our clients hired us to transform their dated 90's builder-grade kitchen into a stunning showpiece for their home. While no major fixtures or appliances were relocated, nor were there major architectural changes, this space's transformation is a jaw-dropper. We began by removing the existing yellowed oak wood cabinets and replaced them with gorgeous custom cabinets from Tharp Cabinet Company. These cabinets are a very simple shaker style in a bright white paint color. We paired these fresh and bright cabinet with black hardware for a dramatic pop. We utilized the Blackrock pulls from Amerock and adore the playful contrast these pieces provide. On the backsplash, we used a very simple and understated white subway tile for a classic and timeless look that doesn't draw the eye away from the focal island or surrounding features. Over the range, we used a stunning mini-glass mosaic tile from TileBar that shimmers and showcases a variety of colors based on the time of day and light entry. The island is our favorite piece in this kitchen: a custom-built focal point from Tharp, painted in a gorgeous custom blue from Benjamin Moore. The island is topped with a dramatic slab of Arabescato from Pental Surfaces. On the perimeter cabinets, we've utilized the stunning White Fusion quartz, also from Pental. For final touches, we've utilized matte black wall sconces over the windows from Rejuvenation, and have a gorgeous sink faucet from Delta Faucet. Throughout the main level, we refinished the hardwood floors to bring them to a more soft, neutral brown color. New paint is carried throughout the house as well. We adore the bright simplicity of this space, and are so excited that our clients can enjoy this family friendly stunner for years to come!
 Alair Homes Chilliwack
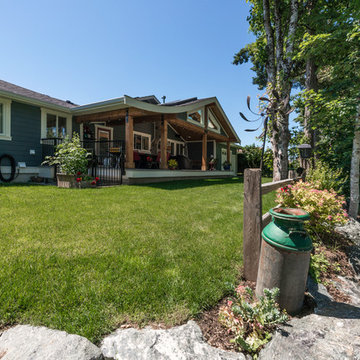
This was a challenging project for very discerning clients. The home was originally owned by the client’s father, and she inherited it when he passed. Care was taken to preserve the history in the home while upgrading it for the current owners. This home exceeds current energy codes, and all mechanical and electrical systems have been completely replaced. The clients remained in the home for the duration of the reno, so it was completed in two phases. Phase 1 involved gutting the basement, removing all asbestos containing materials (flooring, plaster), and replacing all mechanical and electrical systems, new spray foam insulation, and complete new finishing.
The clients lived upstairs while we did the basement, and in the basement while we did the main floor. They left on a vacation while we did the asbestos work.
Phase 2 involved a rock retaining wall on the rear of the property that required a lengthy approval process including municipal, fisheries, First Nations, and environmental authorities. The home had a new rear covered deck, garage, new roofline, all new interior and exterior finishing, new mechanical and electrical systems, new insulation and drywall. Phase 2 also involved an extensive asbestos abatement to remove Asbestos-containing materials in the flooring, plaster, insulation, and mastics.
Photography by Carsten Arnold Photography.
 Alair Homes Chilliwack
This was a challenging project for very discerning clients. The home was originally owned by the client’s father, and she inherited it when he passed. Care was taken to preserve the history in the home while upgrading it for the current owners. This home exceeds current energy codes, and all mechanical and electrical systems have been completely replaced. The clients remained in the home for the duration of the reno, so it was completed in two phases. Phase 1 involved gutting the basement, removing all asbestos containing materials (flooring, plaster), and replacing all mechanical and electrical systems, new spray foam insulation, and complete new finishing.
The clients lived upstairs while we did the basement, and in the basement while we did the main floor. They left on a vacation while we did the asbestos work.
Phase 2 involved a rock retaining wall on the rear of the property that required a lengthy approval process including municipal, fisheries, First Nations, and environmental authorities. The home had a new rear covered deck, garage, new roofline, all new interior and exterior finishing, new mechanical and electrical systems, new insulation and drywall. Phase 2 also involved an extensive asbestos abatement to remove Asbestos-containing materials in the flooring, plaster, insulation, and mastics.
Photography by Carsten Arnold Photography.
 MY Home Builders Inc.
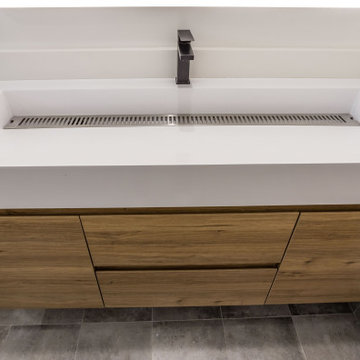
Modern remodeled bathroom with lengthy vanity sink, wooden cabinets, and grey floor tiles.
Minimalist bathroom photo in Los Angeles
Minimalist bathroom photo in Los Angeles
 VisionScapes
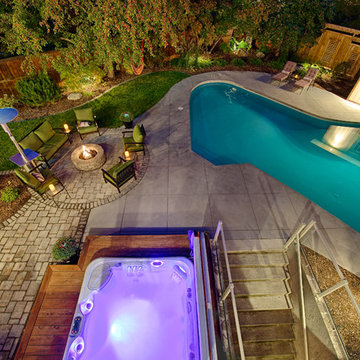
This backyard renovation in one of Calgary's exclusive lake communities demanded the expertise of a skilled team of contractors. The pool originally constructed in the 70's needed refinishing and while many contractors said they could not complete the project without demolishing the existing pool, VisionScapes managed to salvage the existing structure, replace the mechanical, install an new delifol liner and ultimately save the clients from a lengthy and costly permitting process due to multiple regulation changes. This yard now has all the amenities necessary to provide this growing Calgary family years of future enjoyment.
Photo Credit: Jamen Rhodes
 HomeClick
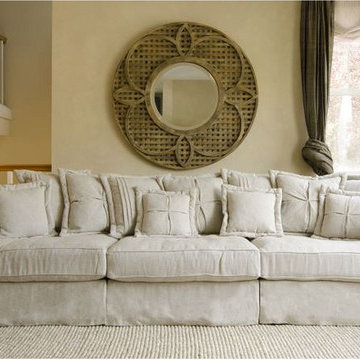
Elements Fine Home Furnishings Bella Sofa
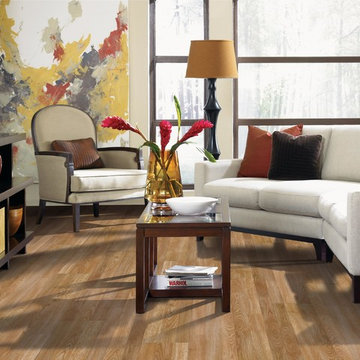
Invent a harmonious living environment with the beautifully adorned Bella Collection. This grandiose sectional is generous with its length/depth ratio, is covered in a linen blend fabric shown in Sand, and possesses attractive features including its oversized roll arm, comfortable deep-seated cushions, and a lengthy tailored skirt encompassing the base. The plethora of assorted pillows include a combination of smooth, pleated and gathered faces in three sizes for maximum back comfort, The Bolster pillows on each end are intended for additional cushioning.
 Hercules Design Build
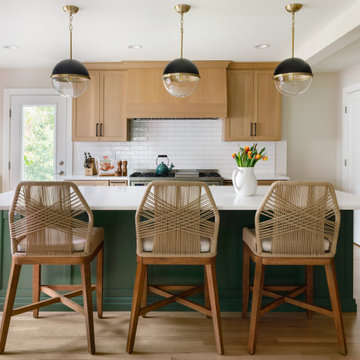
The newly remodeled kitchen includes a lengthy island in a gorgeous shade of green.
Mid-sized minimalist l-shaped open concept kitchen photo in St Louis with recessed-panel cabinets, green cabinets, quartz countertops, white backsplash, ceramic backsplash, stainless steel appliances, an island and white countertops
Mid-sized minimalist l-shaped open concept kitchen photo in St Louis with recessed-panel cabinets, green cabinets, quartz countertops, white backsplash, ceramic backsplash, stainless steel appliances, an island and white countertops
 FRONTGATE
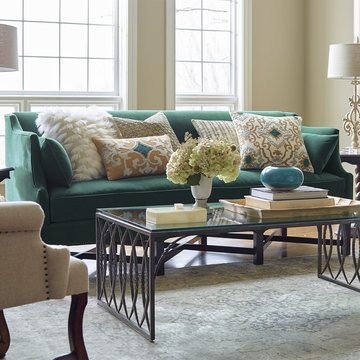
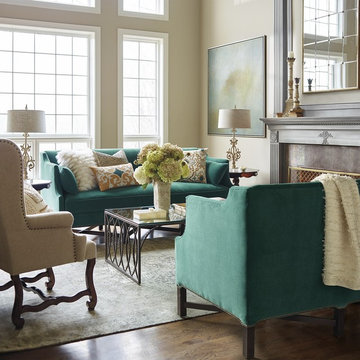
The Corrado Sofa is as much an objet d’art as it is a sought-after seat to settle in at the end of the day. Its gracious lines start at the back and step down to surround you with shelter-style arms. The velvety chocolate-brown upholstery is 100% cotton and 100% comfort. The layers of luxury continue through every inch of the lengthy bench seat. It is built complete with premium coils, a thick cut of dense foam, and a final topping of feather-and-down rapture. Imported.
 FRONTGATE
The Corrado Sofa is as much an objet d’art as it is a sought-after seat to settle in at the end of the day. Its gracious lines start at the back and step down to surround you with shelter-style arms. The velvety chocolate-brown upholstery is 100% cotton and 100% comfort. The layers of luxury continue through every inch of the lengthy bench seat. It is built complete with premium coils, a thick cut of dense foam, and a final topping of feather-and-down rapture. Imported.
 Braun Building Center
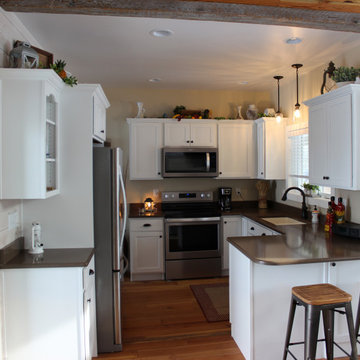
What a transformation! Gorgeous river-front cottage remodel in Two Rivers. The owners were thrilled with the results. "Braun Building Center had exceptional customer service when building our waterfront cottage. This was a lengthy project! Braun was there for us supplying almost all of what we needed from doors, wood, windows, cabinets, hardware, decking, and so much more! We couldn’t have asked for better customer service. Their store personnel are extremely helpful and knowledgeable and their delivery drivers were friendly and very careful!" Julie Gresl and Mark Seehafer
----
Braun Building Center provided StarMark Cabinetry, Alliance Vinyl Windows, TimberTech Decking, Silestone by Cosentino Quartz Vanity Top, CertainTeed Vinyl Siding, GAF - Roofing (Timberline), Rollex Home Exteriors Aluminum Soffit and Fascia.
 Lafuma Mobilier
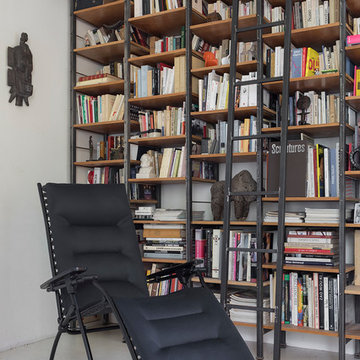
"Opt for incomparable comfort with the Lafuma Evolution Air Comfort! The ""three layer mattress"" is the result of lengthy research in our laboratories on seating comfort and the new indoor/outdoor furniture trends.The next stage in Lafuma zero gravity recliner luxury, the Lafuma Evolution recliner features Lafuma's new, state of the art clip system. . The Evolution mattress goes from the very top of the chair to the very bottom which eliminates the headrest or footrest bar, making it suitable for all heights. It is the perfect companion for all your downtime moments with its multiple resting positions, including the famous «zero gravity» position (with the legs slightly above the heart) which is THE optimum relaxation position. Multi-position relaxation chair, including the 127° “zero gravity” position which promotes optimum breathing, a particularly good blood flow and perfect ergonomics for the back.
Copyrights: © Pierrick Verny
 NOVA Custom Renovations
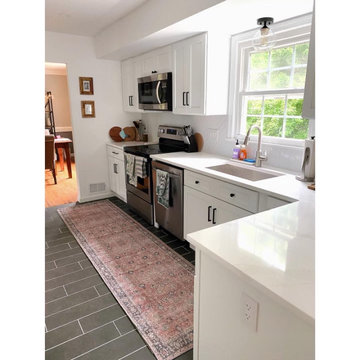
Same space, totally new look. This kitchen renovation is what we call a "kitchen flip". By keeping the same layout, and the same appliances -- with the one minor change of swapping the refrigerator position with the cabinet -- these homeowners saved themselves a lengthy renovation and saved many thousands of dollars. They also gained added functionality with an oversized single basin hand-made sink, tilt-out drawers, pull out drawers, and a lazy susan.
The white herringbone backsplash with 2x8" tiles and white grout elevates a traditional subway backsplash, while keeping this small space simple and "clean". A little drama in the floor with the dark gray porcelain tile and white power-grout makes the space pop. Offsetting the whole aesthetic are modern black, bar pulls, combined with modern round knobs.
The kitchen FEELS bigger, every though it isn't and traffic flows much better with the switched refrigerator position, which previously was jammed against the wall and blocked the entry from the dining room when open.
This kitchen is a testament that kitchen renovations don't have to be exorbitantly expensive or painful to live through.
16