
Search results for "Leonard" in Home Design Ideas


 Leonard Unander Associates, Inc.
Jim Bartsch Photographer
Eat-in kitchen - victorian light wood floor eat-in kitchen idea in Santa Barbara with marble countertops, stainless steel appliances and an island
Eat-in kitchen - victorian light wood floor eat-in kitchen idea in Santa Barbara with marble countertops, stainless steel appliances and an island

 Leonard Sprague Construction
View of Family Room with custom Built-In Entertainment Center (TV not shown) and Painted Bamboo Flooring.
Family room - mid-sized zen open concept family room idea in Miami with gray walls and a wall-mounted tv
Family room - mid-sized zen open concept family room idea in Miami with gray walls and a wall-mounted tv
Find the right local pro for your project


 Lisa Leonard-Century 21
Original wood banister & staircase
Example of a trendy staircase design in Boston
Example of a trendy staircase design in Boston

 Dianne Davant and Associates
Master Bedroom with Red Bed Frame and custom drapery and bedding.
Bedroom - traditional master light wood floor bedroom idea in Charlotte
Bedroom - traditional master light wood floor bedroom idea in Charlotte
 Leonard Sprague Construction
Exterior and Landscaping
Large traditional blue two-story concrete fiberboard gable roof idea in Miami
Large traditional blue two-story concrete fiberboard gable roof idea in Miami

 User
Lucas Allen
Example of a mid-sized beach style formal and open concept dark wood floor living room design in Jacksonville with beige walls
Example of a mid-sized beach style formal and open concept dark wood floor living room design in Jacksonville with beige walls


 threshold interiors
Location: Tribeca, NY, United States
This brand-new apartment required decor and lighting to capture the drama of the Cityscape. We added track lighting and chandeliers, built-in cabinetry, decorative paint effects, wallpaper, tile and window treatments to tie it all together. Our biggest challenge was the floor-to-ceiling windows and trying to provide privacy to our clients while maintaining the amazing view.
Photographed by: James Salomon
 Leonard Sprague Construction
Custom Master Closet
Walk-in closet - mid-sized traditional gender-neutral carpeted walk-in closet idea in Miami with open cabinets and white cabinets
Walk-in closet - mid-sized traditional gender-neutral carpeted walk-in closet idea in Miami with open cabinets and white cabinets
 Leonard Unander Associates, Inc.
Jim Bartsch Photographer
Trendy medium tone wood floor eat-in kitchen photo in Santa Barbara with white backsplash and stainless steel appliances
Trendy medium tone wood floor eat-in kitchen photo in Santa Barbara with white backsplash and stainless steel appliances
 Leonard Sprague Construction
Custom Master Closet
Mid-sized elegant gender-neutral carpeted walk-in closet photo in Miami with open cabinets and medium tone wood cabinets
Mid-sized elegant gender-neutral carpeted walk-in closet photo in Miami with open cabinets and medium tone wood cabinets

 Lauren Leonard Interiors LLC
Inspiration for a mid-sized coastal master bedroom remodel in Jacksonville with beige walls
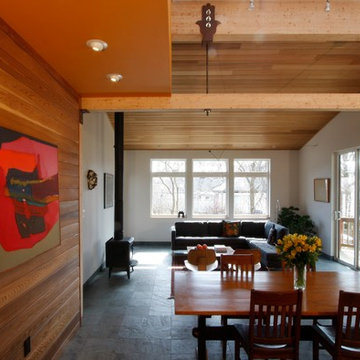
 Paul Leonard Scharf, AIA
The substantially new-construction rear unit features a large combined living/dining/kitchen space. The house, which started life as a Folk Victorian single-family structure, had been clumsily converted into an up-and-down 2-family house in the early 20th Century. The intent of this renovation was to retain 2 separate units, giving each one ground floor space. Joseph Henry Putnam, photo.

 Leonard Sprague Construction
Fish Pond with Waterfall
This is an example of a small traditional full sun front yard brick water fountain landscape in Miami for spring.
This is an example of a small traditional full sun front yard brick water fountain landscape in Miami for spring.

 Leonard Provence Interiors
leonard Provence interiors
Example of a mid-sized transitional dark wood floor and brown floor dining room design in London with white walls and no fireplace
Example of a mid-sized transitional dark wood floor and brown floor dining room design in London with white walls and no fireplace

 Leonard Provence Interiors
Staircase - mid-sized transitional carpeted straight staircase idea in London with wooden risers
39