
Search results for "Leonard" in Home Design Ideas
 Paul Leonard Scharf, AIA
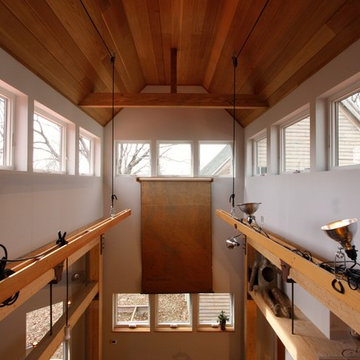
A central, double-height Basilica-form space brings light into the dining area below. Awning windows vent the space in warm weather. Light battens on pulleys allow the owner, who was a theatrical set designer for 18 years, to play around with lighting effects. This is the view from the owner/architect's home office. Joseph Henry Putnam, photo.

 Edward Caruso Photography
© Edward Caruso Photography
Architecture by Tacet Creations
Minimalist l-shaped light wood floor and beige floor kitchen photo in New York with flat-panel cabinets, white cabinets, white backsplash, white appliances, an island and white countertops
Minimalist l-shaped light wood floor and beige floor kitchen photo in New York with flat-panel cabinets, white cabinets, white backsplash, white appliances, an island and white countertops

 Leonard Provence Interiors
Mindy Mellingcamp
Inspiration for a small transitional master carpeted and gray floor bedroom remodel in Orange County with white walls and no fireplace
Inspiration for a small transitional master carpeted and gray floor bedroom remodel in Orange County with white walls and no fireplace
Find the right local pro for your project

 Leonard Sprague Construction
Open Dining Room with Custom Coffered Ceiling has three height levels
Mid-sized asian dining room photo in Miami
Mid-sized asian dining room photo in Miami

 Lauren Leonard Interiors LLC
Sunbrella fabrics were used to create durable, pet-friendly slipcovers.
Living room - coastal open concept dark wood floor living room idea in Jacksonville with white walls and a wall-mounted tv
Living room - coastal open concept dark wood floor living room idea in Jacksonville with white walls and a wall-mounted tv

 Leonard Braunschweiger and Company
My client a successful banker, ask for designs for his dining niche, study /guest room, bedroom and bath. A small closet is paneled in cherry wood and was designed with 2 bars for double hanging, 18 pairs of shoe storage behind glass sliding doors, some open shelving and a top four sided luggage shelf at a 7 foot height. The design successfully utilizes every square inch of space.
Ashod Kassabian

 User
Lucas Allen
Inspiration for a victorian dark wood floor bedroom remodel in Jacksonville with gray walls
Inspiration for a victorian dark wood floor bedroom remodel in Jacksonville with gray walls
 Leonard Provence Interiors
Mindy Mellingcamp
This is an example of an eclectic side porch design in Orange County with a roof extension.
This is an example of an eclectic side porch design in Orange County with a roof extension.
 Paul Leonard Scharf, AIA
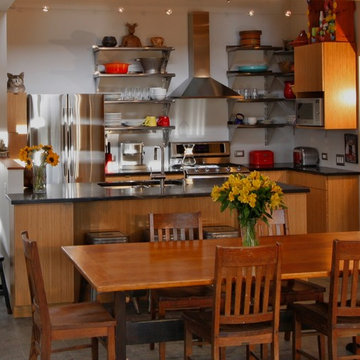
The compact kitchen features Ply-boo cabinets with Ashfield Stone tops, part of a fossilized sea bed that is now central Massachusetts. The table was a find from friends, and the chairs, Heywood Wakefield desk chairs, were found in an antiques barn in southern MA and have been brought back to the town of their birth. Joseph Henry Putnam, photo.
 Leonard Sprague Construction
View of Family Room and Foyer with Painted Bamboo Flooring.
Example of a mid-sized open concept family room design in Miami with gray walls and a wall-mounted tv
Example of a mid-sized open concept family room design in Miami with gray walls and a wall-mounted tv
 Leonard Sprague Construction
Family Room with Built-In Entertainment Center
Mid-sized elegant open concept medium tone wood floor family room photo in Miami with beige walls and a media wall
Mid-sized elegant open concept medium tone wood floor family room photo in Miami with beige walls and a media wall

 Project Manager, Leonard Unander Associates, Inc.
Erin Feinblatt
Beach style backyard concrete patio photo in Santa Barbara with a fire pit and no cover
Beach style backyard concrete patio photo in Santa Barbara with a fire pit and no cover
 Leonard Provence Interiors
Example of a transitional master carpeted bedroom design in London with gray walls
 Leonard Braunschweiger and Company
My client a successful banker, ask for designs for his dining niche, study /guest room, bedroom and bath. The bedroom was designed with 18 feet of full height built-ins against a long wall containing hanging, flat drawer storage, shoe storage, shelving and audio/visual storage. The cherry platform bed with ebonized wood legs, night tables, and leather covered headboard are all custom design.
Ashod Kassabian

 Leonard Unander Associates, Inc.
Inspiration for a timeless gender-neutral dark wood floor playroom remodel in Santa Barbara with beige walls
 Leonard Unander Associates, Inc.
Jim Bartsch Photographer
Example of a trendy light wood floor eat-in kitchen design in Santa Barbara with marble countertops, stainless steel appliances, an island, a double-bowl sink, flat-panel cabinets, dark wood cabinets and white backsplash
Example of a trendy light wood floor eat-in kitchen design in Santa Barbara with marble countertops, stainless steel appliances, an island, a double-bowl sink, flat-panel cabinets, dark wood cabinets and white backsplash
 Lauren Leonard Interiors LLC
Kitchen/dining room combo - coastal dark wood floor kitchen/dining room combo idea in Jacksonville with white walls, a standard fireplace and a stone fireplace
 Leonard Unander Associates, Inc.
Jim Bartsch Photographer
Example of a minimalist eat-in kitchen design in Santa Barbara with white backsplash, stainless steel appliances and an island
Example of a minimalist eat-in kitchen design in Santa Barbara with white backsplash, stainless steel appliances and an island
 Paul Leonard Scharf, AIA
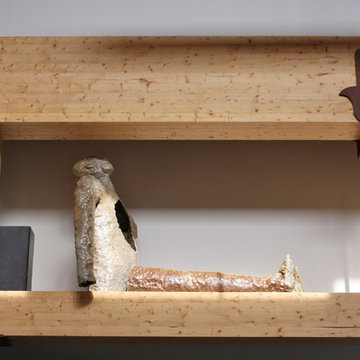
Nordic Lam engineered beams, made in Quebec, span the open dining area. The steel Hamsa brackets were designed by the owner/architect, cut with a high-pressure water jet and assembled at a local steel yard. The iron hanger rods were salvaged from the barn on the property, re-cut, re-threaded and used, once again, as hanger rods! Joseph Henry Putnam, photo.


37