
Search results for "Leonard" in Home Design Ideas

 Leonard Unander Associates, Inc.
Jim Bartsch Photographer
Inspiration for a modern eat-in kitchen remodel in Santa Barbara with white backsplash, stainless steel appliances and an island
Inspiration for a modern eat-in kitchen remodel in Santa Barbara with white backsplash, stainless steel appliances and an island
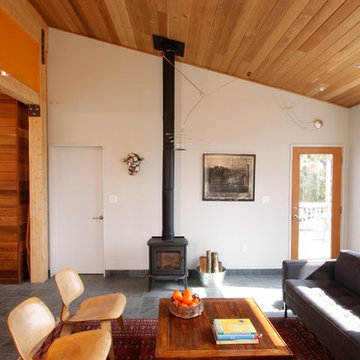
 Paul Leonard Scharf, AIA
A new sun-filled living/dining/kitchen addition houses one half of a two-generation family occupying a 19th Century house that had been neglected for years. Sustainably-harvested red cedar ceilings float over radiantly heated Vermont Slate floors. The Eames chairs, antique Chinese Mah Jong table and Bokhara carpet were all inherited. Joseph Henry Putnam, photo.

Find the right local pro for your project

 Stonewater Architecture & Interior Design
Large arts and crafts green two-story concrete fiberboard gable roof photo in New York

 Lauren Leonard Interiors LLC
Inspiration for a mid-sized timeless 3/4 beige tile and porcelain tile bathroom remodel in Jacksonville with blue cabinets, an undermount sink and marble countertops

 Leonard Sprague Construction
Exterior Front Elevation
Galvanized Aluminum Roof
Mid-sized asian gray one-story concrete fiberboard exterior home idea in Miami with a hip roof
Mid-sized asian gray one-story concrete fiberboard exterior home idea in Miami with a hip roof

 Leonard Braunschweiger and Company
Leonard was called in to design a small 1000 square foot prewar apartment that required a gut renovation, a new kitchen, dining room, living room, guest/study and bedroom. The living room was gutted and new floors, doors, and mill work installed. The room has two arches one facing the entry hallway the other facing the dining room. New mill-work was installed and a mirrored projection was designed to architecturally bring the two arches to be seen as one. Mustard Zolatone paint, like but less expensive than decorative painting, adds depth to the color. The Sultanabad rug was purchased to fit the size of the room. The Eames chair mixes with antique and transitional furniture. A silver and wood Thai antique chest sits between the doors to the bedroom and study and an antique Chinese cabinet float off the wall with an American 19th- century antique satyr weather vane above. The coffee table was custom made.
Ashod Kassabian
 Lauren Leonard Interiors LLC
Bathroom - mid-sized traditional 3/4 beige tile and porcelain tile bathroom idea in Jacksonville with blue cabinets, an undermount sink and marble countertops


 Leonard Provence Interiors
Mid-sized transitional carpeted straight staircase photo in London with wooden risers
 Lauren Leonard Interiors LLC
The flagstone fireplace was updated with bead board on the top and a new crisp, white mantel.
Example of a beach style dark wood floor kitchen/dining room combo design in Jacksonville with white walls, a standard fireplace and a stone fireplace
Example of a beach style dark wood floor kitchen/dining room combo design in Jacksonville with white walls, a standard fireplace and a stone fireplace
 Leonard Provence Interiors
Mindy Mellingcamp
Example of a small transitional guest bedroom design in Orange County
Example of a small transitional guest bedroom design in Orange County
 Lauren Leonard Interiors LLC
Mid-sized elegant 3/4 beige tile and porcelain tile bathroom photo in Jacksonville with blue cabinets, an undermount sink and marble countertops
 Leonard Sprague Construction
Double sided fireplace
Example of a small classic open concept medium tone wood floor home design design in Miami with gray walls, a two-sided fireplace, a stone fireplace and a media wall
Example of a small classic open concept medium tone wood floor home design design in Miami with gray walls, a two-sided fireplace, a stone fireplace and a media wall


 Leonard Braunschweiger and Company
I was called in to design a small 1000 square foot prewar apartment that required a gut renovation, a new kitchen, dining room, living room, guest/study and bedroom. The entry/dining room merged into one space when a wall was opened and a elaborate arch installed, The faux marble arch frames a from one side an armoire and from the other side the dining area with a magnificent 17th century Flemish tapestry. Chippendale chairs, a 19th century antique English table with a and wood gold leaf chandelier in the Baroque style,
Ashod Kassabian
 Lauren Leonard Interiors LLC
The flagstone fireplace was updated with bead board on the top and a new crisp, white mantel.
Beach style dark wood floor kitchen/dining room combo photo in Jacksonville with white walls, a standard fireplace and a stone fireplace
Beach style dark wood floor kitchen/dining room combo photo in Jacksonville with white walls, a standard fireplace and a stone fireplace
 Leonard Sprague Construction
Exterior & Landscaping
Example of a mid-sized classic green two-story concrete fiberboard exterior home design in Miami with a hip roof
Example of a mid-sized classic green two-story concrete fiberboard exterior home design in Miami with a hip roof

 Dora Brigham Interiors
Leonard Ortiz
Inspiration for a large contemporary open concept dark wood floor and brown floor family room remodel in Orange County with beige walls
Inspiration for a large contemporary open concept dark wood floor and brown floor family room remodel in Orange County with beige walls
40