
Search results for "Leonard" in Home Design Ideas

 Leonard Sprague Construction
Custom Kitchen, moveable Island, and recessed large Refrigerator
Inspiration for a mid-sized timeless u-shaped medium tone wood floor open concept kitchen remodel in Miami with an undermount sink, recessed-panel cabinets, white cabinets, granite countertops, white backsplash, ceramic backsplash, stainless steel appliances and an island
Inspiration for a mid-sized timeless u-shaped medium tone wood floor open concept kitchen remodel in Miami with an undermount sink, recessed-panel cabinets, white cabinets, granite countertops, white backsplash, ceramic backsplash, stainless steel appliances and an island
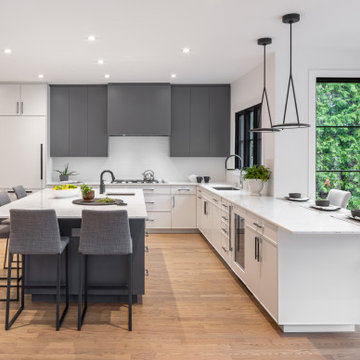


 Leonard's Stone and Fireplace
Example of a mid-sized classic formal and open concept medium tone wood floor and brown floor living room design in Dallas with a ribbon fireplace, no tv, gray walls and a stone fireplace
Find the right local pro for your project

 Leonard Provence Interiors
Example of a mid-sized transitional white tile and porcelain tile ceramic tile and white floor alcove bathtub design in London with a one-piece toilet, white walls, an integrated sink, flat-panel cabinets, dark wood cabinets and solid surface countertops
 Leonard Sprague Construction
Kitchen and Island have granite countertops, maple wood cabinets, Kohler Faucet, & stainless steel appliances
Example of a mid-sized classic l-shaped medium tone wood floor eat-in kitchen design in Miami with an undermount sink, shaker cabinets, medium tone wood cabinets, granite countertops and stainless steel appliances
Example of a mid-sized classic l-shaped medium tone wood floor eat-in kitchen design in Miami with an undermount sink, shaker cabinets, medium tone wood cabinets, granite countertops and stainless steel appliances
 Leonard's Stone and Fireplace
Inspiration for a mid-sized timeless formal and open concept medium tone wood floor and brown floor living room remodel in Dallas with beige walls, a standard fireplace, a stone fireplace and no tv
 Leonard's Stone and Fireplace
Inspiration for a mid-sized timeless formal and open concept medium tone wood floor and brown floor living room remodel in Dallas with beige walls, a standard fireplace, a tile fireplace and no tv

 Leonard Braunschweiger and Company
The design of the living room required comfortable seating for 6 and is a transitional style. The foyer has a pair of squared off cherry arches with antique glass transoms. Originally the arches were smaller but were enlarged giving the entry more importance. The living room is adjacent to a family room that is separated by a pair of French doors. The walls are covered with a grass cloth wallpaper from Maya Romanoff and the floors have a red hue colored stain. Traditional custom upholstered furniture is cover with fabrics by Van Vechten and Pollack Associates. Two Holly Hunt red slipper chairs, covered with Pollack Associate silk fabric, add a splash of color to the otherwise neutral colors of the room. A glass and bronze Ciacometti inspired coffee table with bird details adds whimsy and enables you to clearly appreciate the elegant Egyptian hand made rug. The living room is for before and after dinner entertaining and a Holly Hunt cabinet is fitted for use as a bar. The room works well and is both visually appealing while meeting all practical needs.
Ashad Kassabian Photographer
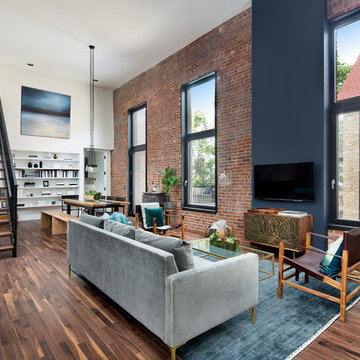
 Dickey Design
Travis Mark https://www.houzz.com/user/travismark
Inspiration for a contemporary home design remodel in New York
Inspiration for a contemporary home design remodel in New York

 The Cousins
From exposed beans and reclaimed wood to clean, modern lines and state-of-the-art amenities, this home effortlessly combines contemporary design with a rustic aesthetic.
Architect: Shawn Buehler
BennetFrankMcCarthy Architects Inc.
Silver Spring, Maryland
www.bfmarch.com

 Lauren Leonard Interiors LLC
Waterfront Sunroom that is casual and bright.
Living room - large coastal formal and enclosed porcelain tile living room idea in Jacksonville with blue walls, no fireplace and no tv
Living room - large coastal formal and enclosed porcelain tile living room idea in Jacksonville with blue walls, no fireplace and no tv
 Leonard's Stone and Fireplace
Mid-sized elegant formal and open concept medium tone wood floor and brown floor living room photo in Dallas with beige walls, a standard fireplace, a tile fireplace and no tv


 Lisa Leonard-Century 21
Attic: A built-in desk was created by framing the exposed heating unit and using reclaimed wood from the home for an amazing desk top perfectly blending with the space
 Leonard Sprague Construction
Master Bath Vanities with Granite Counter Tops
Inspiration for a mid-sized timeless master beige tile and ceramic tile ceramic tile corner bathtub remodel in Miami with a drop-in sink, raised-panel cabinets, dark wood cabinets, granite countertops, a two-piece toilet and blue walls
Inspiration for a mid-sized timeless master beige tile and ceramic tile ceramic tile corner bathtub remodel in Miami with a drop-in sink, raised-panel cabinets, dark wood cabinets, granite countertops, a two-piece toilet and blue walls
 Leonard Provence Interiors
Mindy Mellingcamp
Inspiration for a small transitional carpeted and beige floor kitchen/dining room combo remodel in Orange County with white walls and no fireplace
Inspiration for a small transitional carpeted and beige floor kitchen/dining room combo remodel in Orange County with white walls and no fireplace
 Leonard Braunschweiger and Company
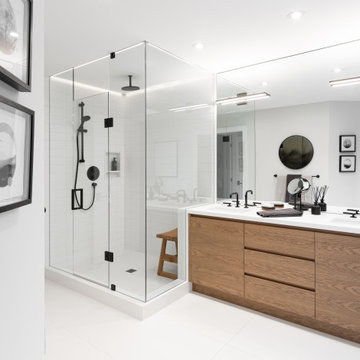
The project was to gut renovate a white brick vintage 1950’s typical cookie cutter apartment. The spaces have north and south views over looking the famed Dakota Apartments with vistas of Central Park. A study/guest room has a large full height figured maple panel door that when open exposes the foyer/entry and closed aligns with the paneled wall and closet doors. The ceiling has a soffit that defines the rooms’ shape. Book shelving, an ample desk surface for two, and as seen in the back ground a full height built-in was designed to conceal files, closets, and audio/visual equip. A tufted traditional sleep sofa converts this room to a private and comfortable guest room.
Ashod kassabian

 Leonard Provence Interiors
Inspiration for a mid-sized transitional u-shaped dark wood floor and brown floor eat-in kitchen remodel in London with louvered cabinets, white cabinets, glass countertops, black backsplash, glass sheet backsplash, stainless steel appliances and a peninsula
47