
Search results for "Leonard" in Home Design Ideas


 Hinman Construction
Mainframe ph
Large arts and crafts master beige tile and ceramic tile travertine floor freestanding bathtub photo in Boston with an undermount sink, recessed-panel cabinets, dark wood cabinets, granite countertops, a two-piece toilet and green walls
Large arts and crafts master beige tile and ceramic tile travertine floor freestanding bathtub photo in Boston with an undermount sink, recessed-panel cabinets, dark wood cabinets, granite countertops, a two-piece toilet and green walls

 Lauren Leonard Interiors LLC
Eat-in kitchen - large cottage single-wall limestone floor eat-in kitchen idea in Jacksonville with a farmhouse sink, raised-panel cabinets, dark wood cabinets, granite countertops, red backsplash, brick backsplash, stainless steel appliances and an island
Find the right local pro for your project



 Leavitt Contracting
Inspiration for a craftsman living room remodel in Portland Maine
Inspiration for a craftsman living room remodel in Portland Maine
 Leavitt Contracting
Inspiration for a craftsman living room remodel in Portland Maine
Inspiration for a craftsman living room remodel in Portland Maine

 Leavitt Contracting
Inspiration for a craftsman living room remodel in Portland Maine
Inspiration for a craftsman living room remodel in Portland Maine

 Mark Owen Pritchard | Design Services
photo by James Palmintier
Example of a transitional two-story exterior home design in New Orleans
Example of a transitional two-story exterior home design in New Orleans
 Leavitt Contracting
Example of an arts and crafts home bar design in Portland Maine
Example of an arts and crafts home bar design in Portland Maine


 Leonard Braunschweiger and Company
This wonderful traditional house is located on the edge of Hampton Bays and faces magnificent eastern water views. The room is flooded with early morning light so intense that medium to heavy sun screen shades were installed to filter the light diffusing but not blocking the view. A palate of neutral colors was assembled so that the bay view and beaches remained the focus of the room. The furniture plan as seen from the overhead picture divided the room into two comfortable seating areas. The large rug for budget purposes is made from broadloom carpet and detailed with a cut piled border. The large rug is the background that visually hinges the two seating groups together. Each seating group has different furniture each have a ottoman with tray serving as a coffee table. The fine metal table behind the sofa allows flowers or other object to be centrally displayed. The crimson red upholstered swivel chairs turn outward toward the scenic view. A tiered metal chandelier was hung from the highest ceiling height and adds intimacy to this large great room setting. The most important change to the architecture of the room was to remove the columns and replacement of them with a design of a series of arches integrated with the balustrade above visually creating more balance architectural appearance.
LBCO


 Inspired Homes by Heather
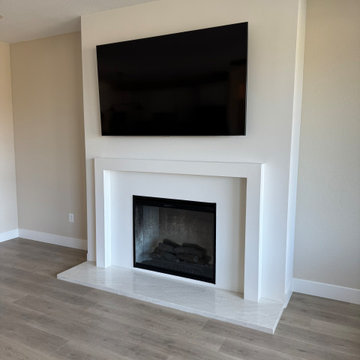
This modern fireplace features a sleek, minimalist design with crisp white surround and a smooth, architectural profile that creates a beautiful focal point in the living space.

61