
Search results for "Leonard" in Home Design Ideas


 Precise Home Specialties
Jonathan
Inspiration for a mid-sized country beige two-story exterior home remodel
Inspiration for a mid-sized country beige two-story exterior home remodel

Find the right local pro for your project
 JW Flooring USA
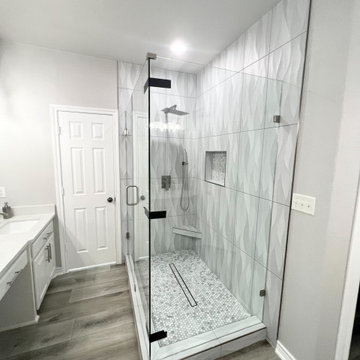
We did a customer shower with a gorgeous tile-in drain to make the shower pan look seamless. We also added a custom foot rest to be comfortable while shaving your legs.


 Outdoor Artisan, Inc.
Photo by: Bruce Saunders, Connectivity Group, LLC
Example of a mid-sized trendy backyard concrete paver patio design in Charlotte with a fire pit
Example of a mid-sized trendy backyard concrete paver patio design in Charlotte with a fire pit

 Richmond Hill Design + Build
Modern farmhouse renovation with first-floor master, open floor plan and the ease and carefree maintenance of NEW! First floor features office or living room, dining room off the lovely front foyer. Open kitchen and family room with HUGE island, stone counter tops, stainless appliances. Lovely Master suite with over sized windows. Stunning large master bathroom. Upstairs find a second family /play room and 4 bedrooms and 2 full baths. PLUS a finished 3rd floor with a 6th bedroom or office and half bath. 2 Car Garage.

 McHale Landscape Design, Inc.
Spaulding
Inspiration for a huge rustic travertine floor front door remodel in DC Metro with brown walls and a medium wood front door
Inspiration for a huge rustic travertine floor front door remodel in DC Metro with brown walls and a medium wood front door
 Richmond Hill Design + Build
Modern farmhouse renovation with first-floor master, open floor plan and the ease and carefree maintenance of NEW! First floor features office or living room, dining room off the lovely front foyer. Open kitchen and family room with HUGE island, stone counter tops, stainless appliances. Lovely Master suite with over sized windows. Stunning large master bathroom. Upstairs find a second family /play room and 4 bedrooms and 2 full baths. PLUS a finished 3rd floor with a 6th bedroom or office and half bath. 2 Car Garage.

 J Kennedy Design
Photography by Wing Wong/MemoriesTTL
Drop-in bathtub - large traditional master cement tile floor drop-in bathtub idea in New York with recessed-panel cabinets, white cabinets, beige walls, an undermount sink and marble countertops
Drop-in bathtub - large traditional master cement tile floor drop-in bathtub idea in New York with recessed-panel cabinets, white cabinets, beige walls, an undermount sink and marble countertops


 Wild,Wild West Dev., Inc D.B.A.G M Johnson Const.
Gary M Johnson
Arts and crafts kitchen photo in Denver
Arts and crafts kitchen photo in Denver


 Richmond Hill Design + Build
Modern farmhouse renovation with first-floor master, open floor plan and the ease and carefree maintenance of NEW! First floor features office or living room, dining room off the lovely front foyer. Open kitchen and family room with HUGE island, stone counter tops, stainless appliances. Lovely Master suite with over sized windows. Stunning large master bathroom. Upstairs find a second family /play room and 4 bedrooms and 2 full baths. PLUS a finished 3rd floor with a 6th bedroom or office and half bath. 2 Car Garage.

 Inspired Homes by Heather
This bright, open-concept kitchen blends timeless design with modern functionality. A large center island anchors the space, featuring a sleek dark countertop that provides striking contrast and ample prep and gathering space. Warm wood-look flooring flows seamlessly through the kitchen, enhancing the airy feel and tying the space together. Finished with black pendant lighting and abundant natural light from nearby windows, this kitchen is both inviting and ideal for entertaining.

 Tamley Architectural Design
Inspiration for a large timeless gray three-story stucco gable roof remodel in San Francisco


68