
Search results for "Leonard" in Home Design Ideas

 Winland's Complete Landscaping Service
Leonard Hill Photography
Photo of a huge traditional full sun hillside concrete paver formal garden for summer.
Photo of a huge traditional full sun hillside concrete paver formal garden for summer.

 Dora Brigham Interiors
photo by Leonard Ortiz
Example of a trendy master gray floor freestanding bathtub design in Orange County with flat-panel cabinets, blue walls and an undermount sink
Example of a trendy master gray floor freestanding bathtub design in Orange County with flat-panel cabinets, blue walls and an undermount sink
 Winland's Complete Landscaping Service
Leonard Hill Photography
This is an example of a huge traditional full sun hillside concrete paver formal garden for summer.
This is an example of a huge traditional full sun hillside concrete paver formal garden for summer.
Find the right local pro for your project

 Richmond Hill Design + Build
Modern farmhouse renovation with first-floor master, open floor plan and the ease and carefree maintenance of NEW! First floor features office or living room, dining room off the lovely front foyer. Open kitchen and family room with HUGE island, stone counter tops, stainless appliances. Lovely Master suite with over sized windows. Stunning large master bathroom. Upstairs find a second family /play room and 4 bedrooms and 2 full baths. PLUS a finished 3rd floor with a 6th bedroom or office and half bath. 2 Car Garage.
 Winland's Complete Landscaping Service
Leonard Hill Photography
Inspiration for a huge traditional full sun side yard concrete paver formal garden for summer.
Inspiration for a huge traditional full sun side yard concrete paver formal garden for summer.
 Richmond Hill Design + Build
We started with a small, 3 bedroom, 2 bath brick cape and turned it into a 4 bedroom, 3 bath home, with a new kitchen/family room layout downstairs and new owner’s suite upstairs. Downstairs on the rear of the home, we added a large, deep, wrap-around covered porch with a standing seam metal roof.

 User
Formal living room.
Photo Credit: N. Leonard
Mid-sized elegant enclosed and formal medium tone wood floor and brown floor living room photo in New York with yellow walls, a corner fireplace and a stone fireplace
Mid-sized elegant enclosed and formal medium tone wood floor and brown floor living room photo in New York with yellow walls, a corner fireplace and a stone fireplace
 User
Photo Credit: N. Leonard
Example of a large classic enclosed dark wood floor and brown floor family room design in New York with beige walls, a standard fireplace, a stone fireplace and a wall-mounted tv
Example of a large classic enclosed dark wood floor and brown floor family room design in New York with beige walls, a standard fireplace, a stone fireplace and a wall-mounted tv
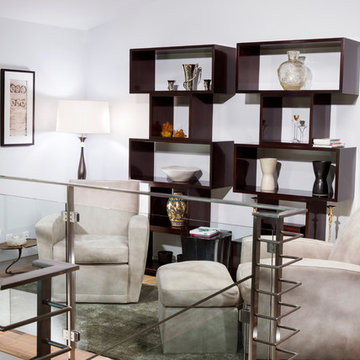 Dora Brigham Interiors
Photo by: Leonard Ortiz
Home design - contemporary home design idea in Orange County
Home design - contemporary home design idea in Orange County


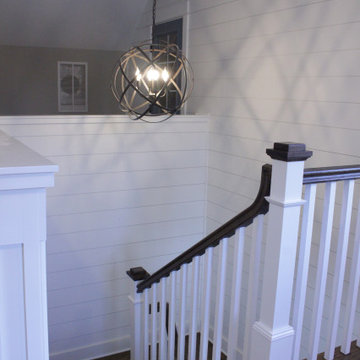 User
Home office bonus room in walk up attic.
Photo Credit: N. Leonard
Staircase - large cottage built-in desk medium tone wood floor, brown floor and shiplap wall staircase idea in New York with gray walls and no fireplace
Staircase - large cottage built-in desk medium tone wood floor, brown floor and shiplap wall staircase idea in New York with gray walls and no fireplace
 User
Exterior of house showing the details of the brick and the lovely back porch.
Photo Credit: N. Leonard
Inspiration for a mid-sized timeless attached two-car garage remodel in New York
Inspiration for a mid-sized timeless attached two-car garage remodel in New York
 User
Photo Credit: N. Leonard
Large elegant formal and enclosed medium tone wood floor and brown floor living room photo in New York with yellow walls, a corner fireplace, a stone fireplace and no tv
Large elegant formal and enclosed medium tone wood floor and brown floor living room photo in New York with yellow walls, a corner fireplace, a stone fireplace and no tv
 User
Guest Bathroom
Photo credit: A. Leonard
Inspiration for a mid-sized timeless kids' multicolored tile and porcelain tile porcelain tile and beige floor doorless shower remodel in New York with raised-panel cabinets, beige cabinets, a two-piece toilet, beige walls, an undermount sink and granite countertops
Inspiration for a mid-sized timeless kids' multicolored tile and porcelain tile porcelain tile and beige floor doorless shower remodel in New York with raised-panel cabinets, beige cabinets, a two-piece toilet, beige walls, an undermount sink and granite countertops
 Winland's Complete Landscaping Service
Leonard Hill Photography
Huge elegant side yard concrete paver partial sun patio photo for summer with a fire pit
Huge elegant side yard concrete paver partial sun patio photo for summer with a fire pit
 Winland's Complete Landscaping Service
Leonard Hill Photography
Inspiration for a huge traditional full sun front yard concrete paver formal garden for summer.
Inspiration for a huge traditional full sun front yard concrete paver formal garden for summer.

 Saikley Architects
This was a detailed exterior and interior restoration of an 1894 Victorian originally designed by influential architect and developer Joseph Leonard. Saikley Architects and Buestad Construction worked closely with the clients to uncover evidence of original exterior and interior details that had been removed and recreate them. Minor changes were made to the second story layout to add a bathroom for a master suite while staying true to the original feeling of the house.
Restoration with Buestad Construction, Inc.
Photography by Buestad Construction, Inc.
https://saikleyarchitects.com/portfolio/victorian-restoration/
 Richmond Hill Design + Build
We started with a small, 3 bedroom, 2 bath brick cape and turned it into a 4 bedroom, 3 bath home, with a new kitchen/family room layout downstairs and new owner’s suite upstairs. Downstairs on the rear of the home, we added a large, deep, wrap-around covered porch with a standing seam metal roof.
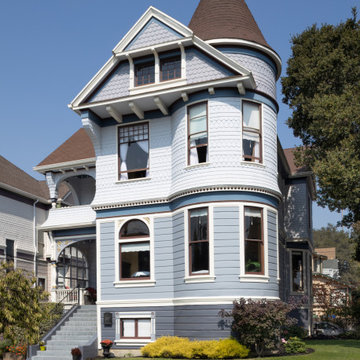 Saikley Architects
This classic Joseph Leonard 1890’s Victorian in the Leonardville neighborhood of Alameda had all of its original siding and wood details covered with stucco on the exterior, and the interior was in bad need of repair. The owner lovingly restored the house to its original condition, doing much of the work with his own hands. Saikley Architects worked with him to make some structural changes, dig out the basement for a new garage below the living spaces, put in a modern kitchen, create a new rear porch in keeping with the original house, and consult with the owner on other improvements. The project won a Preservation Award from the Alameda Architectural Preservation Society.
 User
This hallway was united with frame and panel trim.
Photo Credit: N. Leonard
Example of a large classic medium tone wood floor and brown floor hallway design in New York with yellow walls
Example of a large classic medium tone wood floor and brown floor hallway design in New York with yellow walls
90