
Search results for "Leonardo" in Home Design Ideas
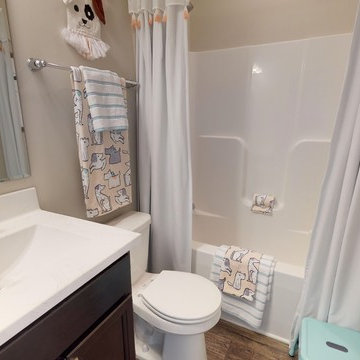
 Jagoe Homes Inc.
Bathroom - mid-sized craftsman 3/4 vinyl floor and brown floor bathroom idea in Louisville with recessed-panel cabinets, dark wood cabinets, a one-piece toilet, gray walls, an integrated sink, marble countertops and white countertops
 Jagoe Homes Inc.
Inspiration for a mid-sized craftsman master vinyl floor and brown floor bathroom remodel in Louisville with recessed-panel cabinets, dark wood cabinets, a one-piece toilet, gray walls, an integrated sink, marble countertops and white countertops

Find the right local pro for your project
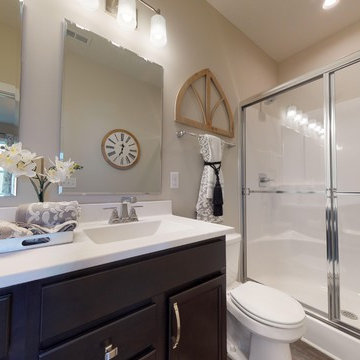 Jagoe Homes Inc.
Inspiration for a mid-sized craftsman master vinyl floor and brown floor bathroom remodel in Louisville with recessed-panel cabinets, dark wood cabinets, a one-piece toilet, gray walls, an integrated sink, marble countertops and white countertops
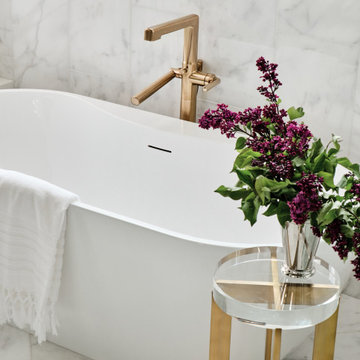
 Haven Design and Construction
This beautiful marble owner's suite is an oasis from the noise of the outside world. With a steam shower, freestanding tub, luxury plumbing and lighting fixtures and marble tiles, it's truly an owner's dream bathroom.
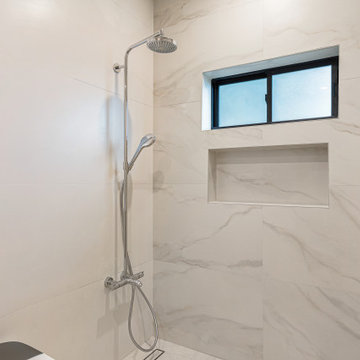


 Robert Kaner Interior Design
Tom Powel Imaging
Mid-sized trendy dark wood floor kitchen/dining room combo photo in New York with white walls and no fireplace
Mid-sized trendy dark wood floor kitchen/dining room combo photo in New York with white walls and no fireplace

 Jetton Construction, Inc.
Chambers + Chambers Architects
Amber Interiors
Tessa Neustadt, Photographer
Cottage medium tone wood floor and brown floor family room photo in San Francisco with white walls and no fireplace
Cottage medium tone wood floor and brown floor family room photo in San Francisco with white walls and no fireplace

 Chi Renovation & Design
To give this condo a more prominent entry hallway, our team designed a large wooden paneled wall made of Brazilian plantation wood, that ran perpendicular to the front door. The paneled wall.
To further the uniqueness of this condo, we added a sophisticated wall divider in the middle of the living space, separating the living room from the home office. This divider acted as both a television stand, bookshelf, and fireplace.
The floors were given a creamy coconut stain, which was mixed and matched to form a perfect concoction of slate grays and sandy whites.
The kitchen, which is located just outside of the living room area, has an open-concept design. The kitchen features a large kitchen island with white countertops, stainless steel appliances, large wooden cabinets, and bar stools.
Project designed by Skokie renovation firm, Chi Renovation & Design. They serve the Chicagoland area, and it's surrounding suburbs, with an emphasis on the North Side and North Shore. You'll find their work from the Loop through Lincoln Park, Skokie, Evanston, Wilmette, and all of the way up to Lake Forest.
For more about Chi Renovation & Design, click here: https://www.chirenovation.com/

 Planning and Building, Inc
Inspiration for a large timeless u-shaped cement tile floor and beige floor eat-in kitchen remodel in Miami with raised-panel cabinets, beige cabinets, an undermount sink, quartz countertops, beige backsplash, ceramic backsplash, stainless steel appliances and two islands

 Susan Anderson Design, White Birch Studio
Another shot of the family room that looks into the kitchen. Oversized, worn leather chairs enhance the cozy, well-lived-in feel.
Living room - large country open concept dark wood floor and brown floor living room idea in New York with red walls, a stone fireplace and a wall-mounted tv
Living room - large country open concept dark wood floor and brown floor living room idea in New York with red walls, a stone fireplace and a wall-mounted tv


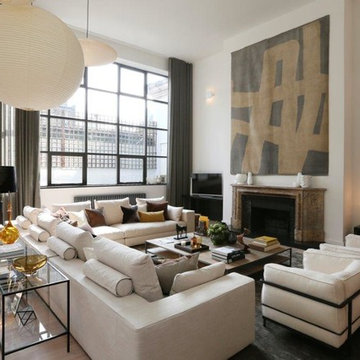
 Jessica Gething Design
Example of a large trendy open concept light wood floor and brown floor living room design in New York with white walls, a standard fireplace, a stone fireplace and a tv stand
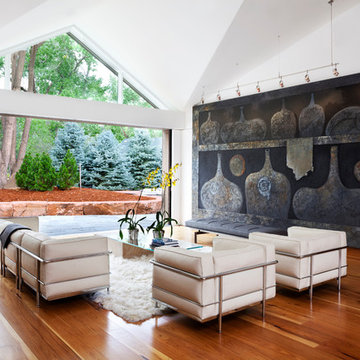
 Pocci Design Group
The goals of this remodel included: the design of a space to accommodate the client’s large artwork collection, and make the art an integral part of the room where it was located, create a natural flow from the inside of the house to the magnificent grounds outside, and to space plan the home within most of its existing footprint but open it up and let the sun shine in.
Photography: Emily Minton Redfield

 JMJ Studios
Interior remodel of child's bedroom including custom casework to maximize usable space and a lofted bunk. Catherine Nguyen Photography
Leonardo's Casework and Design
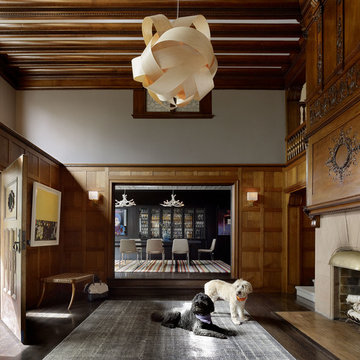
 Sutro Architects
Matthew Millman Photography
Inspiration for a large transitional entryway remodel in San Francisco
Inspiration for a large transitional entryway remodel in San Francisco

 Michael Mullin Architect
The spiral stair provides a striking visual focal point and elegantly divides the modest-sized ground floor space into different use areas: a bedroom and library. A continuous stepped shelf along the back wall makes a flexible place to display art objects.
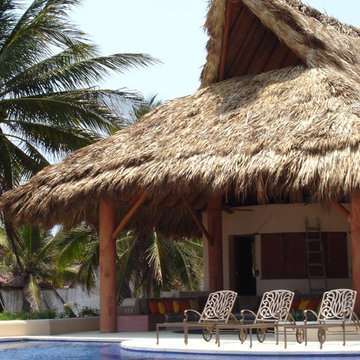
 Luis Trevino. Architect
Leonardo Palafox
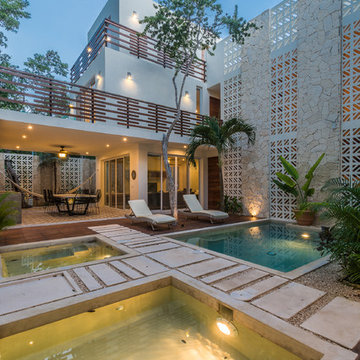
Patio - tropical patio idea in Mexico City with a roof extension
Patio - tropical patio idea in Mexico City with a roof extension
 Ofer Wolberger, LTD.
© Ofer Wolberger
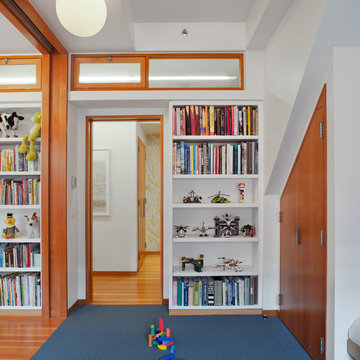
Example of a trendy gender-neutral medium tone wood floor kids' bedroom design in New York with white walls
Example of a trendy gender-neutral medium tone wood floor kids' bedroom design in New York with white walls
 BAY WEST BUILDERS
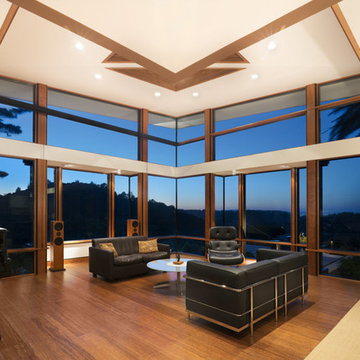
Example of a trendy open concept dark wood floor living room design in San Francisco
34