
Search results for "Leonids" in Home Design Ideas

 Leonid Furmansky Architectural Photographer
Example of a transitional medium tone wood floor and brown floor bedroom design in Austin with white walls
 Leonid Furmansky Architectural Photographer
Example of a transitional light wood floor and beige floor living room design in Austin with white walls

Find the right local pro for your project

 Davey McEathron Architecture
Leonid Furmansky
Inspiration for a small contemporary wooden l-shaped metal railing staircase remodel in Austin with painted risers
Inspiration for a small contemporary wooden l-shaped metal railing staircase remodel in Austin with painted risers
 Leonid Furmansky Architectural Photographer
Trendy dark wood floor living room photo in Austin with white walls
 Leonid Furmansky Architectural Photographer
Farmhouse two-story mixed siding gable roof photo in Austin with a metal roof
 Leonid Furmansky Architectural Photographer
Inspiration for a contemporary gray floor kitchen/dining room combo remodel in Austin with white walls
 Leonid Furmansky Architectural Photographer
Example of a transitional light wood floor and beige floor living room design in Austin with beige walls and a standard fireplace
 Leonid Furmansky Architectural Photographer
Farmhouse girl medium tone wood floor and brown floor playroom photo in Austin with pink walls
 Leonid Furmansky Architectural Photographer
Living room - contemporary open concept white floor living room idea in Austin with a standard fireplace and a wall-mounted tv
 Leonid Furmansky Architectural Photographer
Inspiration for a contemporary medium tone wood floor and brown floor bedroom remodel in Austin with white walls
 Leonid Furmansky Architectural Photographer
Inspiration for a contemporary open concept light wood floor and beige floor living room remodel in Austin with white walls, no fireplace and a wall-mounted tv
 Leonid Furmansky Architectural Photographer
Living room - contemporary open concept light wood floor and beige floor living room idea in Austin with white walls
 Leonid Furmansky Architectural Photographer
Kitchen - 1960s concrete floor and gray floor kitchen idea in Austin with an undermount sink, flat-panel cabinets, white cabinets, blue backsplash, subway tile backsplash, stainless steel appliances, no island and gray countertops

 FineLine Kitchens, Inc.
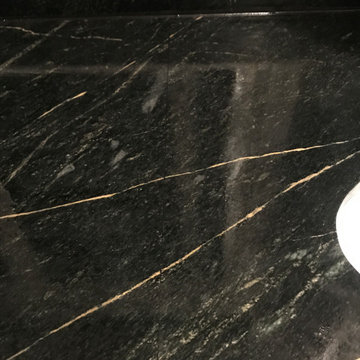
Our designer has achieved a stylish look by combining dark cabinets and light-colored marbles.
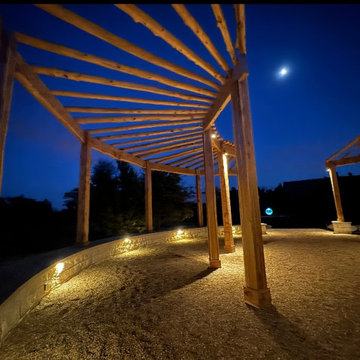
 Southern Landscape
Custom stargazing area designed and built by Southern Landscape. A critical area on a beautiful property, this stargazing area anchors the path tying the pool and cabana to the main home. The pergola is built using natural, raw cedar lumber on a base of limestone for seating.
 Eubank Design Concepts
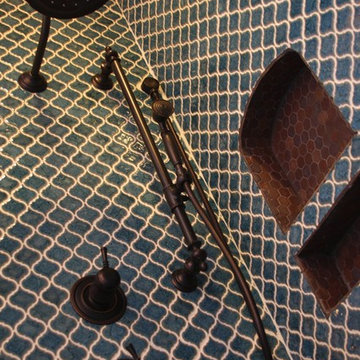
This South Seas Island influenced shower with tropical foliage, pebble floor, and side walls and ceiling reminiscent of weathered clapboard siding on an old beach cottage.
The details:
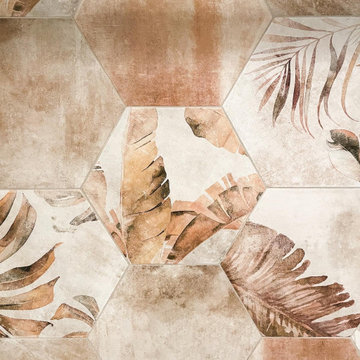
- The accent wall is an Amazonia Cott Tropic design from @thetileshop that we laid out to create this mix matched design.
- The floor is an olive “Botany Bay Coin” tile from @mosaictile with a custom “prism” natural gray grout color.
- The side walls and ceiling tile is 6”x12” “Pacific Blanco” tile from @thetileshop.
- We started with a standard drain cover to match the oil rubbed bronze hardware. However, when it arrived, it looked totally different from the shower faucet finish. We considered having the drain cover electrostatically recoated but the lead time was 3 weeks. Finally, we found the best solution of a unique drain cover in a cream finish and the curved design was so appropriate with the "coin" shower floor. The problem turned into a blessing!
- Glass French doors with Colonial style back to back pull handles in oil rubbed bronze.
 Leonid Furmansky Architectural Photographer
Example of a minimalist white tile white floor walk-in shower design in Austin with flat-panel cabinets, light wood cabinets, an undermount sink and white countertops


12