
Search results for "Leonids" in Home Design Ideas
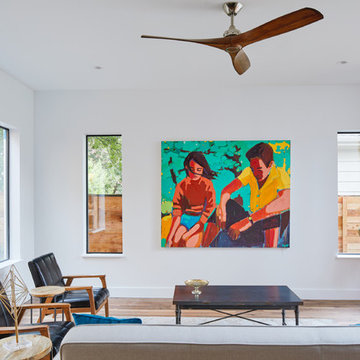
 Davey McEathron Architecture
Leonid Furmansky
Mid-sized minimalist open concept medium tone wood floor living room photo in Austin with white walls
Mid-sized minimalist open concept medium tone wood floor living room photo in Austin with white walls
 Davey McEathron Architecture
Leonid Furmansky
Kitchen - large contemporary galley medium tone wood floor kitchen idea in Austin with a farmhouse sink, shaker cabinets, blue cabinets, marble countertops, blue backsplash, cement tile backsplash, paneled appliances, a peninsula and white countertops
Kitchen - large contemporary galley medium tone wood floor kitchen idea in Austin with a farmhouse sink, shaker cabinets, blue cabinets, marble countertops, blue backsplash, cement tile backsplash, paneled appliances, a peninsula and white countertops
Find the right local pro for your project
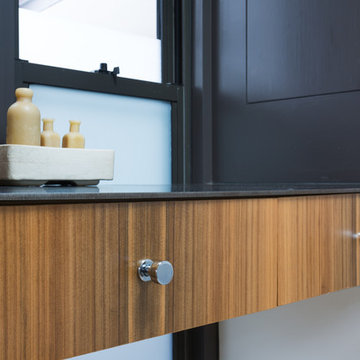
 Rick & Cindy Black Architects
Leonid Furmansky
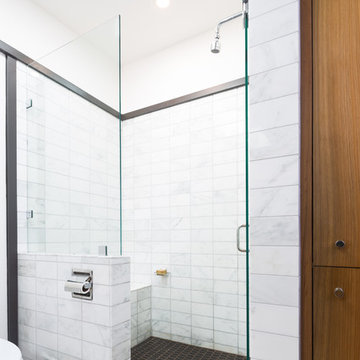
Example of a mid-century modern bathroom design in Austin
Example of a mid-century modern bathroom design in Austin
 Rick & Cindy Black Architects
Leonid Furmansky
Kitchen - small 1960s galley porcelain tile and blue floor kitchen idea in Austin with a farmhouse sink, flat-panel cabinets, white cabinets, wood countertops, white backsplash and ceramic backsplash
Kitchen - small 1960s galley porcelain tile and blue floor kitchen idea in Austin with a farmhouse sink, flat-panel cabinets, white cabinets, wood countertops, white backsplash and ceramic backsplash
 Rick & Cindy Black Architects
Small home in Austin, Texas
Leonid Furmansky Photography
Example of a small eclectic white two-story stucco flat roof design in Austin with a metal roof
Example of a small eclectic white two-story stucco flat roof design in Austin with a metal roof
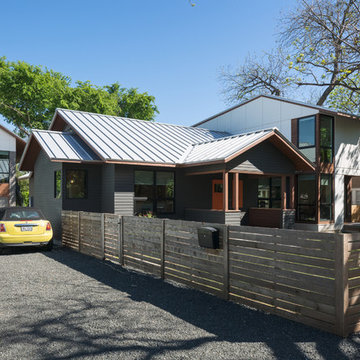
 HA Architecture
Photo by: Leonid Furmansky
Inspiration for a large transitional gray two-story concrete fiberboard gable roof remodel in Austin
Inspiration for a large transitional gray two-story concrete fiberboard gable roof remodel in Austin
 Davey McEathron Architecture
Leonid Furmansky
Inspiration for a small contemporary l-shaped concrete floor and gray floor open concept kitchen remodel in Austin with white cabinets, quartz countertops, wood backsplash, stainless steel appliances, an island, gray countertops, a farmhouse sink and shaker cabinets
Inspiration for a small contemporary l-shaped concrete floor and gray floor open concept kitchen remodel in Austin with white cabinets, quartz countertops, wood backsplash, stainless steel appliances, an island, gray countertops, a farmhouse sink and shaker cabinets

 Matt Fajkus Architecture
Photo by Leonid Furmansky
1960s ceramic tile and gray floor hallway photo in Austin with white walls
1960s ceramic tile and gray floor hallway photo in Austin with white walls


 Fireclay Tile
Anchored by a Navy Blue Hexagon Tile Backsplash, this transitional style kitchen serves up some nautical vibes with its classic blue and white color pairing. Love the look? Sample navy blue tiles and more at fireclaytile.com.
TILE SHOWN
6" Hexagon Tiles in Navy Blue
DESIGN
John Gioffre
PHOTOS
Leonid Furmansky
INSTALLER
Revent Remodeling + Construction
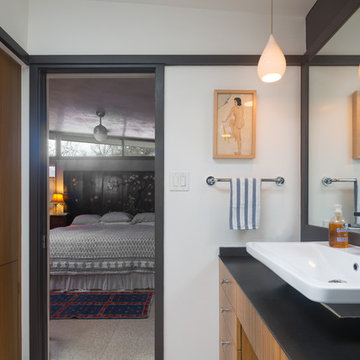
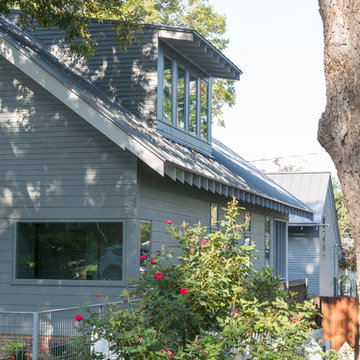
 Cuppett Kilpatrick Architecture + Interior Design
Dormer allows second floor headroom beneath roof line. photo by Leonid Furmansky.
Home design - transitional home design idea in Austin
Home design - transitional home design idea in Austin
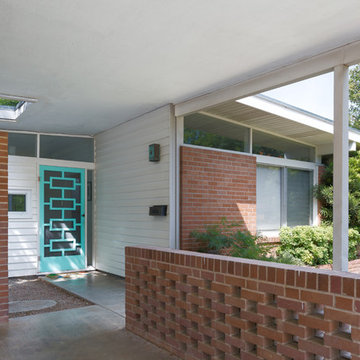 Rick & Cindy Black Architects
Leonid Furmansky
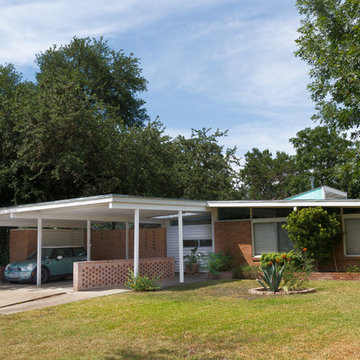
Example of a 1960s one-story brick exterior home design in Austin
Example of a 1960s one-story brick exterior home design in Austin

 HA Architecture
Photo by: Leonid Furmansky
Example of a small transitional white two-story concrete fiberboard gable roof design in Austin
Example of a small transitional white two-story concrete fiberboard gable roof design in Austin
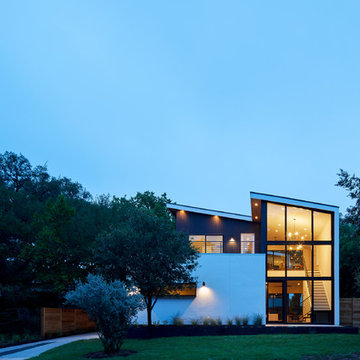 Davey McEathron Architecture
Leonid Furmansky
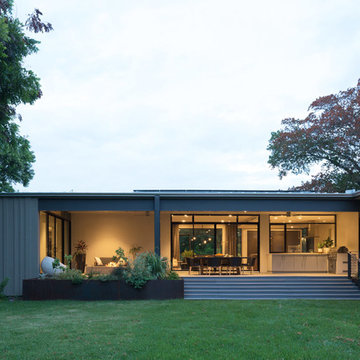
Example of a large minimalist white two-story mixed siding house exterior design in Austin with a shed roof and a metal roof
Example of a large minimalist white two-story mixed siding house exterior design in Austin with a shed roof and a metal roof
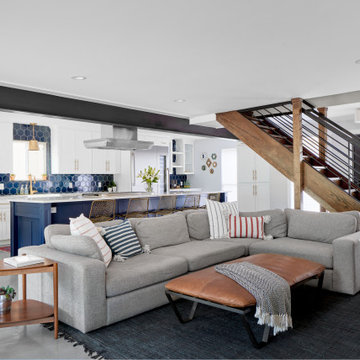 Fireclay Tile
Anchored by a Navy Blue Hex Tile Backsplash, this transitional style kitchen serves up some nautical vibes with its classic blue and white color pairing. Love the look? Sample navy blue tiles and more at fireclaytile.com.
TILE SHOWN
6" Hexagon Tiles in Navy Blue
DESIGN
John Gioffre
PHOTOS
Leonid Furmansky
INSTALLER
Revent Remodeling + Construction

 Taylor House Interiors
Inspiration for a victorian gender-neutral dark wood floor playroom remodel in Santa Barbara with yellow walls
16