
Search results for "Leopard" in Home Design Ideas
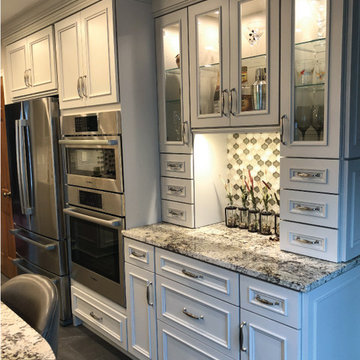
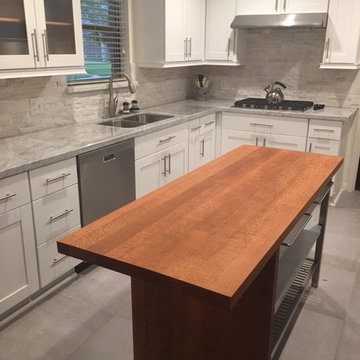
 Architectural Justice
Decora Cabinetry, Custom Pedestal Island, Agreeable Grey, Australian Leopard Granite, Medallion Mosaic Tile Backsplash - Taza Blend Lantern Pattern
Example of an eclectic home design design in Cleveland
Example of an eclectic home design design in Cleveland

 Chroma Home
Welsley Hall tufted sofa with bench seat seat cushion.
Century Furniture Leopard print english arm chair
Piecrust end table. Capel wool rug.
Inspiration for an open concept living room remodel in Miami with gray walls and a stone fireplace
Inspiration for an open concept living room remodel in Miami with gray walls and a stone fireplace


Find the right local pro for your project

 Paris Flea Interiors
Example of a large classic formal and open concept light wood floor living room design in Tampa with brown walls, a standard fireplace and a wall-mounted tv
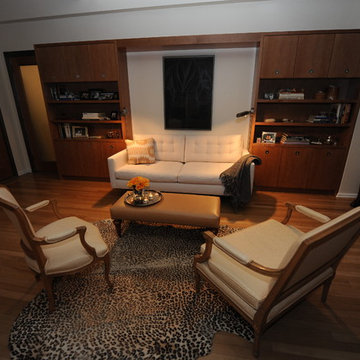


 Home Carpet One
Beautiful custom staircase installation featuring Masland carpet in style Leopard.
Eclectic staircase photo in Chicago
Eclectic staircase photo in Chicago

Sponsored
Columbus, OH

Snider & Metcalf Interior Design, LTD
Leading Interior Designers in Columbus, Ohio & Ponte Vedra, Florida
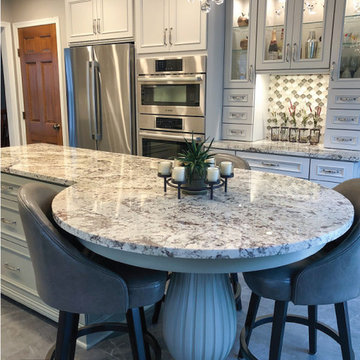 Architectural Justice
Decora Cabinetry, Custom Pedestal Island, Agreeable Grey, Australian Leopard Granite, Medallion Mosaic Tile Backsplash - Taza Blend Lantern Pattern
Eclectic home design photo in Cleveland
Eclectic home design photo in Cleveland
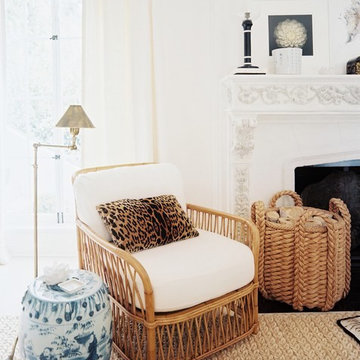
 MyDesignSource
The natural touch- with details of leopard and a blue & white!
Inspiration for a timeless home design remodel in San Diego
Inspiration for a timeless home design remodel in San Diego




 Persnickety Interiors Inc
Mid-sized elegant open concept dark wood floor and brown floor family room photo in Atlanta with gray walls, a standard fireplace and a stone fireplace

 Sherburne-Marrs Designers Builders
Example of a mid-sized trendy dark wood floor and brown floor kitchen/dining room combo design in Orange County with beige walls and no fireplace

 Kara Mann Design LLC
Inspiration for a timeless master dark wood floor bedroom remodel in Chicago with gray walls

 Paint It Like New! Inc.
Chairs sprayed by Paint It Like New! for AM Dolce Vita
Family room - traditional family room idea in Toronto
Family room - traditional family room idea in Toronto
 Persnickety Interiors Inc
Inspiration for a mid-sized timeless open concept dark wood floor and brown floor family room remodel in Atlanta with gray walls, a standard fireplace and a stone fireplace

 Emily Dyer Design
Living Area
Living room - mid-sized eclectic open concept dark wood floor and brown floor living room idea in Nashville with beige walls
Living room - mid-sized eclectic open concept dark wood floor and brown floor living room idea in Nashville with beige walls

 Callahan Interiors
Photographer: Jenn Anibal
Mid-sized transitional guest dark wood floor bedroom photo in Detroit with gray walls
Mid-sized transitional guest dark wood floor bedroom photo in Detroit with gray walls

 Beth Covert Studio of Painted Design
This barreled ceiling is over the spa tub in the master bath and measures about 5x10. It is done entirely in metallic paints and to imitate the full pelt with the lightest part at the top of the barrel to be the belly of the leopard and gets darker on each side as it drops to the cove molding.
38