
Search results for "Lessening" in Home Design Ideas
 Collins DuPont Design Group
Lori Hamilton

Inspiration for a tropical beige one-story exterior home remodel in Miami
Inspiration for a tropical beige one-story exterior home remodel in Miami
 Paper Moon Painting
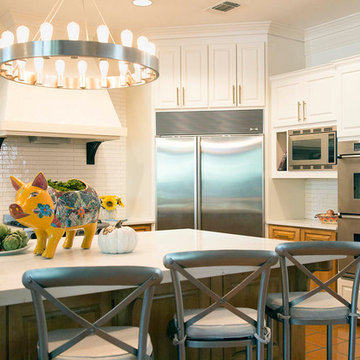
The right-hand bank of cabinets were (mostly) painted in Sherwin Williams' Dover White, to lessen the overall brown-ness of the kitchen.
Example of a large southwest u-shaped dark wood floor and brown floor open concept kitchen design in Austin with raised-panel cabinets, quartz countertops, white backsplash, ceramic backsplash, stainless steel appliances and an island
Example of a large southwest u-shaped dark wood floor and brown floor open concept kitchen design in Austin with raised-panel cabinets, quartz countertops, white backsplash, ceramic backsplash, stainless steel appliances and an island
 PHX Architecture
Werner Segarra

Freestanding bathtub - mediterranean marble floor and white floor freestanding bathtub idea in Los Angeles with recessed-panel cabinets, white cabinets, white walls and an undermount sink
Freestanding bathtub - mediterranean marble floor and white floor freestanding bathtub idea in Los Angeles with recessed-panel cabinets, white cabinets, white walls and an undermount sink
Find the right local pro for your project
 Docking Drawer
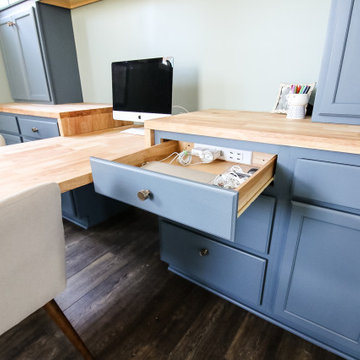
Install Docking Drawer outlets into office built-in drawers to lessen workday distractions and create a more intentional and functional home workspace. Design by Charleston Crafted
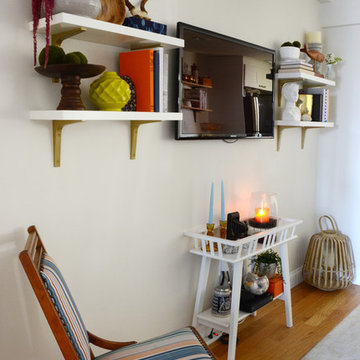
![Design Fixation [Faith Provencher]](https://st.hzcdn.com/fimgs/07a3fbf7003fc8b3_6655-w32-h32-b0-p0--.jpg) Design Fixation [Faith Provencher]
Design Fixation [Faith Provencher]Photo: Faith Towers Media © 2016 Houzz
Eclectic living room photo in Boston
Eclectic living room photo in Boston

 Dianne Davant and Associates
Master Bedroom with Red Bed Frame and custom drapery and bedding.
Bedroom - traditional master light wood floor bedroom idea in Charlotte
Bedroom - traditional master light wood floor bedroom idea in Charlotte
 Custom Gabion Design
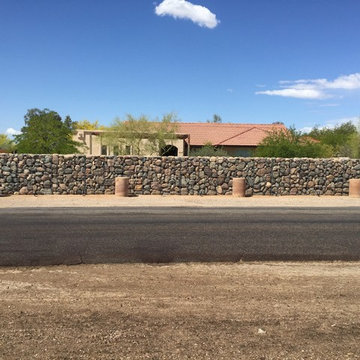
Completed 40 foot wall, 4.5 feet tall to provide some privacy to the house and lessen road noise. Made with 4 custom built 10 foot gabion cages and 6"+ river rock.
 Custom Gabion Design
Completed 40 foot wall, 4.5 feet tall to provide some privacy to the house and lessen road noise. Made with 4 custom built 10 foot gabion cages and 6"+ river rock. Top of wall is left open.

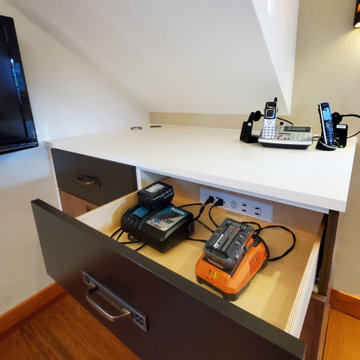 Docking Drawer
Office Charging Drawer - Install Docking Drawer Blade Duo outlets into office desk & built-in drawers to lessen workday distractions and create more intentional and functional home workspace. Design by California Closets
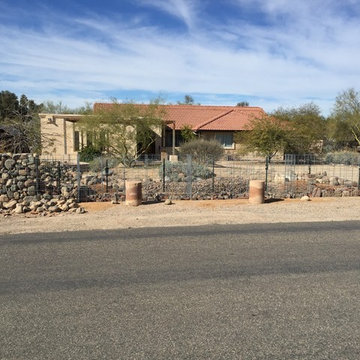 Custom Gabion Design
Start of a 40 foot wall, 4.5 feet tall to provide some privacy to the house and lessen road noise. Made with 4 custom built 10 foot gabion cages and 6"+ river rock.
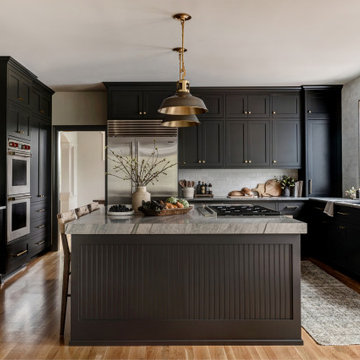
 Cohesively Curated
Example of a transitional u-shaped medium tone wood floor and brown floor eat-in kitchen design in Seattle with an undermount sink, shaker cabinets, gray backsplash, stainless steel appliances, an island, gray countertops and black cabinets

 YORK ENTERPRISES LLC
The homeowners' dreamed of an Ofuro style soaking tub. We worked together to make that a reality. Our employees custom milled a surround of Ofuro cedar for the soaking tub. The steps are removable for cleaning and to lessen the occurrence of trapped moisture. The tiled shower is sloped towards a curtain drain. The shower boasts a tiled bench, niche and wand with a rain shower head.

 Bianchi Design
Kirk Bianchi created the design for this residential resort next to a desert preserve. The overhang of the homes patio suggested a pool with a sweeping curve shape. Kirk positioned a raised vanishing edge pool to work with the ascending terrain and to also capture the reflections of the scenery behind. The fire pit and bbq areas are situated to capture the best views of the superstition mountains, framed by the architectural pergola that creates a window to the vista beyond. A raised glass tile spa, capturing the colors of the desert context, serves as a jewel and centerpiece for the outdoor living space.

 Jackson Design & Remodeling
Walk-in shower - contemporary green tile and glass tile walk-in shower idea in San Diego with an undermount sink, flat-panel cabinets, medium tone wood cabinets and a two-piece toilet

 Timberlake Homes
Bedroom - mid-sized traditional master carpeted bedroom idea in Baltimore with orange walls



 Stillwater Architecture L.L.C.
Modern ski chalet with walls of windows to enjoy the mountainous view provided of this ski-in ski-out property. Formal and casual living room areas allow for flexible entertaining.
Construction - Bear Mountain Builders
Interiors - Hunter & Company
Photos - Gibeon Photography
 Lankenau Architecture PC
Hellyer Custom Builders
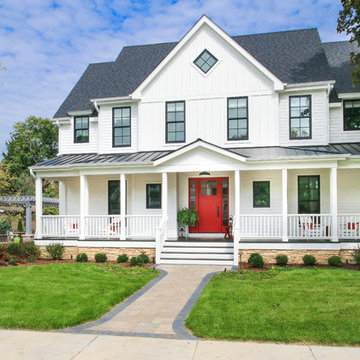
Mid-sized farmhouse white two-story mixed siding gable roof idea in Chicago with a shingle roof
Mid-sized farmhouse white two-story mixed siding gable roof idea in Chicago with a shingle roof
5