
Search results for "Lessons attention grabbing" in Home Design Ideas

Open concept kitchen - small coastal single-wall vaulted ceiling open concept kitchen idea in Orange County with shaker cabinets, light wood cabinets, quartz countertops, blue backsplash, terra-cotta backsplash, paneled appliances, an island and white countertops



 Vicky's Homes
This feature wall is sure to grab attention. Linear fireplace accented by a tile off set feature wall. Built in TV.
Living room - mid-sized contemporary open concept gray floor living room idea in Edmonton with a ribbon fireplace and a tile fireplace
Living room - mid-sized contemporary open concept gray floor living room idea in Edmonton with a ribbon fireplace and a tile fireplace
Find the right local pro for your project
 High Camp Home
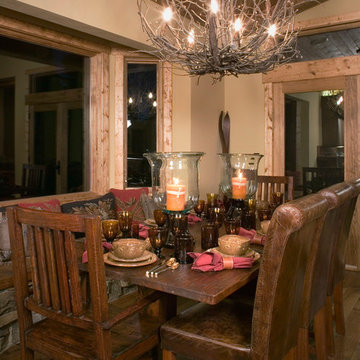
This rustic cabin dining area has a grand presence with oversized leather chairs and attention-grabbing glass hurricanes.
Inspiration for a rustic dining room remodel in San Francisco
Inspiration for a rustic dining room remodel in San Francisco
 Studio McGee

Large beach style master multicolored tile and marble tile marble floor and multicolored floor freestanding bathtub photo in Salt Lake City with multicolored walls, marble countertops, a hinged shower door and multicolored countertops
 Harry J Crouse Design Inc

The bar features an extraordinary back lit sliced geode slab. The cabinets are inset with crocodile. Photo by Sam Smeed
Inspiration for a contemporary u-shaped medium tone wood floor and brown floor home bar remodel in Houston with beige backsplash and black countertops
Inspiration for a contemporary u-shaped medium tone wood floor and brown floor home bar remodel in Houston with beige backsplash and black countertops

 ZeroEnergy Design
The entry area became an 'urban mudroom' with ample storage and a small clean workspace that can also serve as an additional sleeping area if needed. Glass block borrows natural light from the abutting corridor while maintaining privacy.
Photos by Eric Roth.
Construction by Ralph S. Osmond Company.
Green architecture by ZeroEnergy Design.
 StoneWorks, Inc.
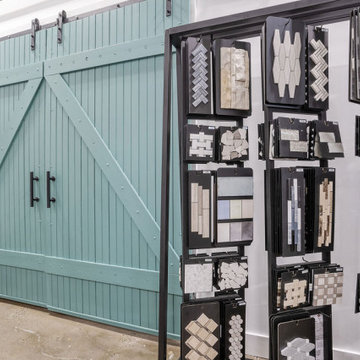
This fabulous blue barn door is another amazing feature of our brand new Bluffton Showroom. We love how the blue grabs your attention! See it for yourself in person Monday through Friday 9AM to 4PM.
 Rosborough Partners Inc.
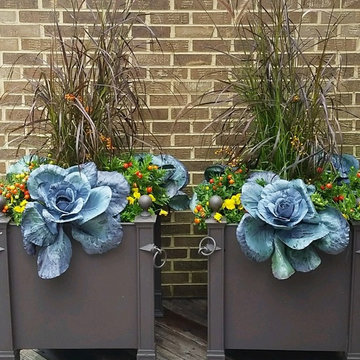
Ornamental cabbage in seasonal pots adds unexpected color and texture that grabs attention.
(Photo by JMercado)
This is an example of a traditional full sun front yard landscaping in Chicago with decking for fall.
This is an example of a traditional full sun front yard landscaping in Chicago with decking for fall.
 IC360 Images/Jim Tschetter
IC360 Images / Jim Tschetter

Inspiration for an eclectic dark wood floor enclosed dining room remodel in Chicago with white walls
Inspiration for an eclectic dark wood floor enclosed dining room remodel in Chicago with white walls
 Platinum Leaf Properties, LLC
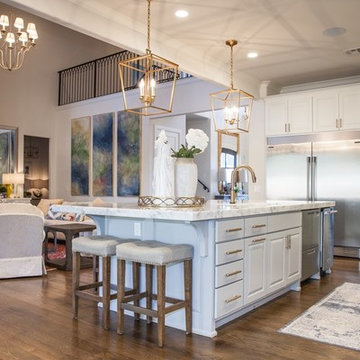
This graciously spaced kitchen connects seamlessly to the living room. Perfectly pairing silver and gold with the artisanal cut Ceasar stone counter tops, this room is certain to grab any guests attention and entertain for as long as needed!
 Kelly Johnson Design
Alise O'brien Photography
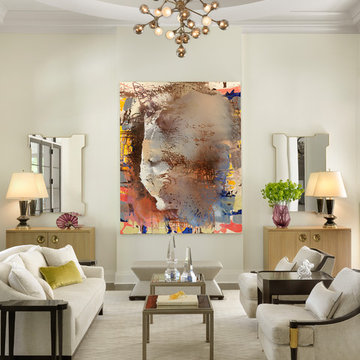
Inspiration for a transitional living room remodel in St Louis
Inspiration for a transitional living room remodel in St Louis
 Beck Architecture, Inc.

Mid-sized elegant single-wall dark wood floor wet bar photo in Cincinnati with an undermount sink, glass-front cabinets, blue cabinets, wood countertops, blue backsplash and brown countertops

 Trevor Fulmer Design
Inspiration for a small contemporary men's medium tone wood floor and brown floor walk-in closet remodel in Boston with flat-panel cabinets and dark wood cabinets
 M House Development

Kitchen - transitional light wood floor and brown floor kitchen idea in Chicago with a farmhouse sink, shaker cabinets, white cabinets, white backsplash, paneled appliances, an island and white countertops

 Amazing Spaces
This is a great house. Perched high on a private, heavily wooded site, it has a rustic contemporary aesthetic. Vaulted ceilings, sky lights, large windows and natural materials punctuate the main spaces. The existing large format mosaic slate floor grabs your attention upon entering the home extending throughout the foyer, kitchen, and family room.
Specific requirements included a larger island with workspace for each of the homeowners featuring a homemade pasta station which requires small appliances on lift-up mechanisms as well as a custom-designed pasta drying rack. Both chefs wanted their own prep sink on the island complete with a garbage “shoot” which we concealed below sliding cutting boards. A second and overwhelming requirement was storage for a large collection of dishes, serving platters, specialty utensils, cooking equipment and such. To meet those needs we took the opportunity to get creative with storage: sliding doors were designed for a coffee station adjacent to the main sink; hid the steam oven, microwave and toaster oven within a stainless steel niche hidden behind pantry doors; added a narrow base cabinet adjacent to the range for their large spice collection; concealed a small broom closet behind the refrigerator; and filled the only available wall with full-height storage complete with a small niche for charging phones and organizing mail. We added 48” high base cabinets behind the main sink to function as a bar/buffet counter as well as overflow for kitchen items.
The client’s existing vintage commercial grade Wolf stove and hood commands attention with a tall backdrop of exposed brick from the fireplace in the adjacent living room. We loved the rustic appeal of the brick along with the existing wood beams, and complimented those elements with wired brushed white oak cabinets. The grayish stain ties in the floor color while the slab door style brings a modern element to the space. We lightened the color scheme with a mix of white marble and quartz countertops. The waterfall countertop adjacent to the dining table shows off the amazing veining of the marble while adding contrast to the floor. Special materials are used throughout, featured on the textured leather-wrapped pantry doors, patina zinc bar countertop, and hand-stitched leather cabinet hardware. We took advantage of the tall ceilings by adding two walnut linear pendants over the island that create a sculptural effect and coordinated them with the new dining pendant and three wall sconces on the beam over the main sink.
 Beautiful Chaos Interior Design & Styling

Farmhouse carpeted u-shaped wood railing staircase photo in Minneapolis with carpeted risers
 Oshkosh Designs
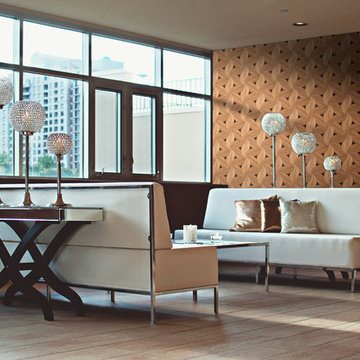
The Starfish Wood Wall Panels by Oshkosh Designs is shown here in Sipo and Wenge. It serves as a showstopping, attention-grabbing accent wall, and is a great addition to any space used for entertaining.
 Paradise Granite LLC

Planning out a bathroom renovation? Consider forgoing the traditional route of a "drop-in" or under-mount sink and instead opting for an attention-grabbing vessel sink.
 J. W. McCarter & Associates
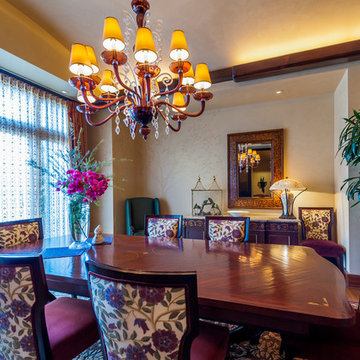
This formal dining room grabs your attention with purple and green embroidery fabric on the dining chairs. Light stencil work in the shape of a tree and leaves can be seen on the wall to the left of the mirror. A beautiful Craftsman style chandelier ties the room together.
5