
Search results for "Lessons" in Home Design Ideas
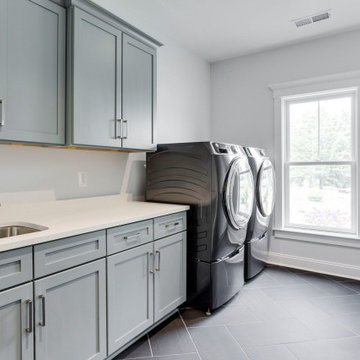
 Fisher Custom Homes VA
Rob Fisher, principal, and builder, has built new homes in the Northern Virginia area for almost 25 years. He has overseen the design, development, construction, and customer satisfaction of some of the most exclusive communities and reputable builders in the area. He began his career with Foley Custom Homes in Vienna, VA before moving on to serve as a supervisor for NVR. In 1986 he joined A&A Partnership in Alexandria, Virginia. As Construction Manager, he was responsible for Harborside, a waterfront community of luxury townhouses in the heart of Old Town. In 1994 Rob joined Pulte Homes to open StoneRidge Builders, a division of Pulte Homes offering high end, semi-custom homes to the Mid Atlantic market. Under StoneRidge Builders, Rob oversaw such notable projects as McLean Hundred (McLean); Ashgrove Plantation & Clarks Crossing (Vienna); and Timberlake and Windsong Estates (Oakton).
Rob led Pulte’s efforts in establishing themselves as the undisputed leader in customer satisfaction. During his tenure as Vice President of Customer Relations for the Mid-Atlantic Region, Pulte won an unprecedented five JD Power and Associates New Home Customer Satisfaction Awards. The experiences and lessons learned in building some of the most exclusive projects in Northern Virginia, while creating an industry benchmark in customer satisfaction, helped create the foundation upon which Fisher Custom Homes was established.
In 2010, Rob decided to turn his passion for building homes into a personal business, and Fisher Custom Homes was born. Over the course of the last several years, Rob has worked diligently to establish himself as one of the most prestigious and sought-after custom home builders in the Vienna, VA and surrounding areas. Rob’s quality, attention to detail and personal touch has earned him a reputation as the ‘builder of choice’ among his peers, his homeowners, and prospective buyers.
 User
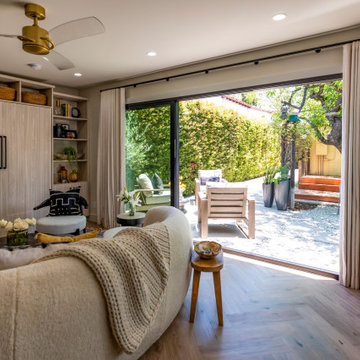
UserAll Weather teamed up with the Property Brothers and Emmy nominated actress and comedian Cheryl Hines on this week’s episode of HGTV’s hit show CELEBRTIY IOU. In the Cheryl Hines Gifts a Garage Makeover episode, Cheryl surprises Sarita, her close friend of nearly 20 years, by transforming her underused detached garage into a gorgeous multi purpose guest suite and work space.
Sarita started as Cheryl’s assistant, turned into a close friend as well as a nanny for her daughter Catherine. “Sarita is a part of the family and Catherine wouldn’t be who she is today without her.” said Hines. “She taught Cat so much.”
Cheryl Hines learned a very important lesson about demolition from the Property Brothers. you can’t scream because all the stuff flies into your mouth. Hines wields a reciprocating saw and sledgehammer and knocks down shelves in the episode. The newly renovated garage features All Weather Series 8100 Multi Slide Doors and Counter Top Sliding Windows to allow natural light and fresh air in; a sophisticated kitchenette, spa inspired bathroom, built in desk, spacious walk-in closet and a Murphy Bed for the perfect mother-in law suite and personal retreat.
Check out the Project Photos from this life-changing garage renovation.
Now in its third season, Celebrity IOU gives celebrities a chance to show their deepest gratitude to friends, family and mentors by giving them a surprise renovation courtesy of Drew and Jonathan Scott.
 User
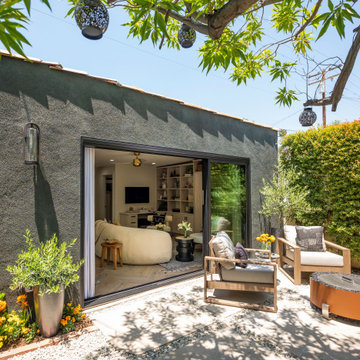
UserAll Weather teamed up with the Property Brothers and Emmy nominated actress and comedian Cheryl Hines on this week’s episode of HGTV’s hit show CELEBRTIY IOU. In the Cheryl Hines Gifts a Garage Makeover episode, Cheryl surprises Sarita, her close friend of nearly 20 years, by transforming her underused detached garage into a gorgeous multi purpose guest suite and work space.
Sarita started as Cheryl’s assistant, turned into a close friend as well as a nanny for her daughter Catherine. “Sarita is a part of the family and Catherine wouldn’t be who she is today without her.” said Hines. “She taught Cat so much.”
Cheryl Hines learned a very important lesson about demolition from the Property Brothers. you can’t scream because all the stuff flies into your mouth. Hines wields a reciprocating saw and sledgehammer and knocks down shelves in the episode. The newly renovated garage features All Weather Series 8100 Multi Slide Doors and Counter Top Sliding Windows to allow natural light and fresh air in; a sophisticated kitchenette, spa inspired bathroom, built in desk, spacious walk-in closet and a Murphy Bed for the perfect mother-in law suite and personal retreat.
Check out the Project Photos from this life-changing garage renovation.
Now in its third season, Celebrity IOU gives celebrities a chance to show their deepest gratitude to friends, family and mentors by giving them a surprise renovation courtesy of Drew and Jonathan Scott.
Find the right local pro for your project
 User
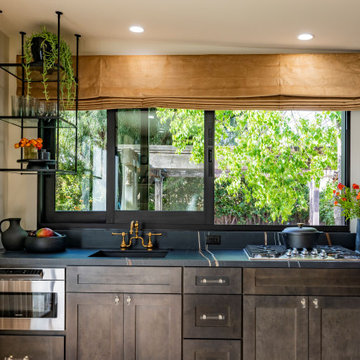
UserAll Weather teamed up with the Property Brothers and Emmy nominated actress and comedian Cheryl Hines on this week’s episode of HGTV’s hit show CELEBRTIY IOU. In the Cheryl Hines Gifts a Garage Makeover episode, Cheryl surprises Sarita, her close friend of nearly 20 years, by transforming her underused detached garage into a gorgeous multi purpose guest suite and work space.
Sarita started as Cheryl’s assistant, turned into a close friend as well as a nanny for her daughter Catherine. “Sarita is a part of the family and Catherine wouldn’t be who she is today without her.” said Hines. “She taught Cat so much.”
Cheryl Hines learned a very important lesson about demolition from the Property Brothers. you can’t scream because all the stuff flies into your mouth. Hines wields a reciprocating saw and sledgehammer and knocks down shelves in the episode. The newly renovated garage features All Weather Series 8100 Multi Slide Doors and Counter Top Sliding Windows to allow natural light and fresh air in; a sophisticated kitchenette, spa inspired bathroom, built in desk, spacious walk-in closet and a Murphy Bed for the perfect mother-in law suite and personal retreat.
Check out the Project Photos from this life-changing garage renovation.
Now in its third season, Celebrity IOU gives celebrities a chance to show their deepest gratitude to friends, family and mentors by giving them a surprise renovation courtesy of Drew and Jonathan Scott.


 PapersNetwork
It's known as the PISA/TIMSS voyaging convoy. Every time worldwide tests results are discharged with association tables indicating champs and failures a gaggle of scientists, scholastics and grouped kindred explorers plummet on the most astounding performing nation or instruction framework to break down and write about "world's best practice".
The objective continues evolving
One issue with thusly of deduction is that nobody framework reliably beats the rest. In light of the 1995 and 1999 TIMSS (Trends in International Math and Science Study) results, Asian instruction frameworks in Singapore, Japan, South Korea and Taiwan overwhelmed. Accordingly, the emphasis was immovably on recognizing the reasons the Asian tigers were performing so well.
In the PISA (Program for International Student Assessment) 2000 results, Finland positioned first in education, fourth in arithmetic and third in science. Finland became the overwhelming focus and specialists and scholastics ran to Helsinki to find the reasons Finnish understudies performed at or close to the highest point of the table.
By 2012, at the end of the day, an alternate training framework turned into the focal point of consideration. Finland descended the PISA rankings as another champ, Shanghai, rose as first in arithmetic, science and perusing.
Apples aren't being contrasted with apples
A second issue when making correlations is that the spots we've recognized as examples of overcoming adversity are distinctive to Australia. City-states like Singapore and instruction frameworks in profoundly performing spots like Hong Kong and Shanghai have remarkable qualities that separate them from nations like Australia, England and the USA.
Contrasts in topography, the quantities of understudies and schools, the understudy cosmetics (as far as dialect, society and financial profile) and how schools, including educational modules and appraisal, are organized and oversaw significantly affect results.
Singapore, when contrasted with Australia, is little topographically, more homogenous as far as dialect and culture and utilizes instructive practices that have long been out of support in Australia. These incorporate gushing kids in view of their abilities, and high-chance, focused tests and examinations.
As noted in a paper titled How not to prevail upon PISA information: an unexpected examination, there are additionally social components clarifying solid execution that are troublesome, if not unimaginable, to exchange starting with one instruction framework then onto the next.
Evident cases incorporate the effect of Confucian qualities and morals that stretch appreciation for power (particularly instructors), the conviction that achievement is conceivable with inspiration, fixation and diligent work, and the thought that training is focal if one is to accomplish a superior life.
Confounding circumstances and end results
Befuddling what has driven these nations to achievement speaks to the third trouble in expecting that what seems to prompt accomplishment in one nation can without much of a stretch be exchanged to another.
To expect that everything we need to do in Australia to enhance test outcomes is to lessen the impact of the Australian Education Union, while being appealing to some, is both undemocratic and blameworthy of accepting circumstances and end results.
There are a few advantages of abroad correlations
PISA and TIMSS tests have been held for a long time. Thus, there is a decent arrangement of examination recognizing the attributes of more grounded performing instruction frameworks from which states and domains can learn.
The early ethnographic work recording Japanese and American classes nitty gritty in Harvard distribution The Teaching Gap uncovers how the lessons in Asian classrooms are more unequivocal, obviously organized and sound and there is a desire that all understudies, with the essential offer and applications, some assistance with canning succeed.
A later distribution by the Grattan Institute, Catching up: gaining from the best educational systems in East Asia, likewise distinguishes imperative lessons from fruitful Asian instruction frameworks.
Positive variables incorporate giving instructors more opportunity to work cooperatively and to tutor each other, guaranteeing that educator training, course readings and the educational modules are commonly steady and concentrate on enhancing classroom rehearse.
It ought to additionally be noticed that while Australian understudies don't perform in the top level in PISA and TIMSS tests, there is some reason for festivity. Understudies in the Australian Capital Territory perform well over the Australian normal and frequently coordinate the execution of top-performing abroad instruction frameworks.
As far as lifting the execution of understudies from distraught foundations it is additionally critical to take note of that Catholic schools, in light of an investigation of the 2009 PISA results completed by the Australian Council for Educational Research, accomplish a value rating surpassing that of Finland.
About the Author: Amy Parker writes too many academic papers for people who have troubles with it. She always gives needed advices, shows the examples of the papers and helps with writing at http://papersnetwork.net
 User
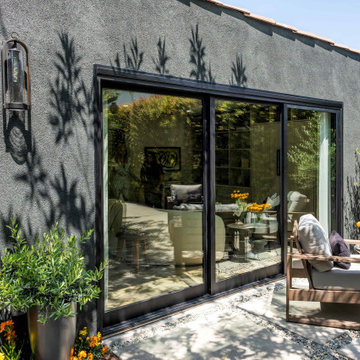
UserAll Weather teamed up with the Property Brothers and Emmy nominated actress and comedian Cheryl Hines on this week’s episode of HGTV’s hit show CELEBRTIY IOU. In the Cheryl Hines Gifts a Garage Makeover episode, Cheryl surprises Sarita, her close friend of nearly 20 years, by transforming her underused detached garage into a gorgeous multi purpose guest suite and work space.
Sarita started as Cheryl’s assistant, turned into a close friend as well as a nanny for her daughter Catherine. “Sarita is a part of the family and Catherine wouldn’t be who she is today without her.” said Hines. “She taught Cat so much.”
Cheryl Hines learned a very important lesson about demolition from the Property Brothers. you can’t scream because all the stuff flies into your mouth. Hines wields a reciprocating saw and sledgehammer and knocks down shelves in the episode. The newly renovated garage features All Weather Series 8100 Multi Slide Doors and Counter Top Sliding Windows to allow natural light and fresh air in; a sophisticated kitchenette, spa inspired bathroom, built in desk, spacious walk-in closet and a Murphy Bed for the perfect mother-in law suite and personal retreat.
Check out the Project Photos from this life-changing garage renovation.
Now in its third season, Celebrity IOU gives celebrities a chance to show their deepest gratitude to friends, family and mentors by giving them a surprise renovation courtesy of Drew and Jonathan Scott.
 User
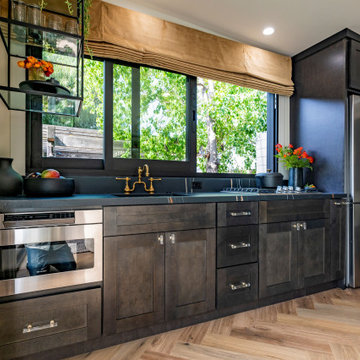
UserAll Weather teamed up with the Property Brothers and Emmy nominated actress and comedian Cheryl Hines on this week’s episode of HGTV’s hit show CELEBRTIY IOU. In the Cheryl Hines Gifts a Garage Makeover episode, Cheryl surprises Sarita, her close friend of nearly 20 years, by transforming her underused detached garage into a gorgeous multi purpose guest suite and work space.
Sarita started as Cheryl’s assistant, turned into a close friend as well as a nanny for her daughter Catherine. “Sarita is a part of the family and Catherine wouldn’t be who she is today without her.” said Hines. “She taught Cat so much.”
Cheryl Hines learned a very important lesson about demolition from the Property Brothers. you can’t scream because all the stuff flies into your mouth. Hines wields a reciprocating saw and sledgehammer and knocks down shelves in the episode. The newly renovated garage features All Weather Series 8100 Multi Slide Doors and Counter Top Sliding Windows to allow natural light and fresh air in; a sophisticated kitchenette, spa inspired bathroom, built in desk, spacious walk-in closet and a Murphy Bed for the perfect mother-in law suite and personal retreat.
Check out the Project Photos from this life-changing garage renovation.
Now in its third season, Celebrity IOU gives celebrities a chance to show their deepest gratitude to friends, family and mentors by giving them a surprise renovation courtesy of Drew and Jonathan Scott.
 User
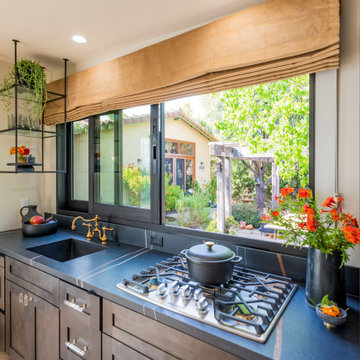
UserAll Weather teamed up with the Property Brothers and Emmy nominated actress and comedian Cheryl Hines on this week’s episode of HGTV’s hit show CELEBRTIY IOU. In the Cheryl Hines Gifts a Garage Makeover episode, Cheryl surprises Sarita, her close friend of nearly 20 years, by transforming her underused detached garage into a gorgeous multi purpose guest suite and work space.
Sarita started as Cheryl’s assistant, turned into a close friend as well as a nanny for her daughter Catherine. “Sarita is a part of the family and Catherine wouldn’t be who she is today without her.” said Hines. “She taught Cat so much.”
Cheryl Hines learned a very important lesson about demolition from the Property Brothers. you can’t scream because all the stuff flies into your mouth. Hines wields a reciprocating saw and sledgehammer and knocks down shelves in the episode. The newly renovated garage features All Weather Series 8100 Multi Slide Doors and Counter Top Sliding Windows to allow natural light and fresh air in; a sophisticated kitchenette, spa inspired bathroom, built in desk, spacious walk-in closet and a Murphy Bed for the perfect mother-in law suite and personal retreat.
Check out the Project Photos from this life-changing garage renovation.
Now in its third season, Celebrity IOU gives celebrities a chance to show their deepest gratitude to friends, family and mentors by giving them a surprise renovation courtesy of Drew and Jonathan Scott.

 Regan Baker Design Inc.
Intentional. Elevated. Artisanal.
With three children under the age of 5, our clients were starting to feel the confines of their Pacific Heights home when the expansive 1902 Italianate across the street went on the market. After learning the home had been recently remodeled, they jumped at the chance to purchase a move-in ready property. We worked with them to infuse the already refined, elegant living areas with subtle edginess and handcrafted details, and also helped them reimagine unused space to delight their little ones.
Elevated furnishings on the main floor complement the home’s existing high ceilings, modern brass bannisters and extensive walnut cabinetry. In the living room, sumptuous emerald upholstery on a velvet side chair balances the deep wood tones of the existing baby grand. Minimally and intentionally accessorized, the room feels formal but still retains a sharp edge—on the walls moody portraiture gets irreverent with a bold paint stroke, and on the the etagere, jagged crystals and metallic sculpture feel rugged and unapologetic. Throughout the main floor handcrafted, textured notes are everywhere—a nubby jute rug underlies inviting sofas in the family room and a half-moon mirror in the living room mixes geometric lines with flax-colored fringe.
On the home’s lower level, we repurposed an unused wine cellar into a well-stocked craft room, with a custom chalkboard, art-display area and thoughtful storage. In the adjoining space, we installed a custom climbing wall and filled the balance of the room with low sofas, plush area rugs, poufs and storage baskets, creating the perfect space for active play or a quiet reading session. The bold colors and playful attitudes apparent in these spaces are echoed upstairs in each of the children’s imaginative bedrooms.
Architect + Developer: McMahon Architects + Studio, Photographer: Suzanna Scott Photography



 The Vrindavan Project
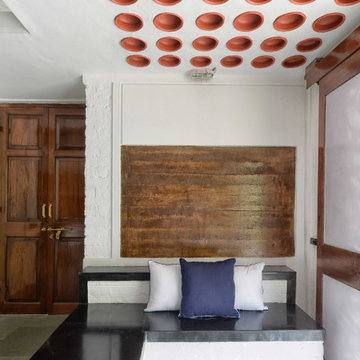
Inspiration for a large farmhouse open concept marble floor living room remodel in Mumbai with multicolored walls
 Interiors by J. Curry
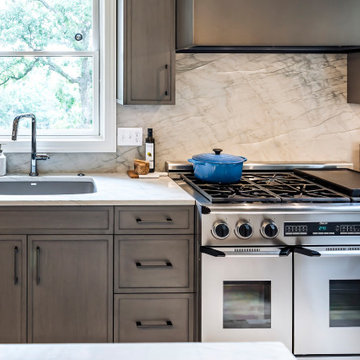
The River Bluff Beauty is one of our favorite remodels from 2024 as this is a space that stayed with in the original footprint yet was a very dramatic change from before to after. Its always a good lesson to remember how the right design along with color, a mixture of materials, and creativity can amply elevate a space with out a major addition or structural changes. A number one ask of the homeowner: no white painted cabinets!! So we proposed a more moody theme and used a unique palette of finishes with Dusk Stain over walnut in a thin shaker door, complimented with natural walnut accents & warm walnut interiors. Dusk is an artisan finish in an opaque stain creating a rich gray tone, with underlying warmth of the wood peaking through. We used natural quartzite counter tops in a soft matte finish for both counters and the full height backsplash, creating a clean flow there helped the space seem more connected and less busy to the eye. A special feature just off the kitchen was a small wine bar and liquor storage cabinet wrapped in walnut waterfall counters, what once was a lose furniture piece now is a beautiful and coordinated extension of the room. Another gorgeous detail was the remodeling of the two-sided fireplace area, this was a fairly major change that did open up the view between kitchen dining and living as well as the view of their great wooded property. We worked with a furniture maker to create a one of a kind modern wood surround made of white oak and walnut and paired with a pressed somewhat rustic concrete that has a blend of gray and taupe’s to blend with the rest of the new color scheme.
 SV Design
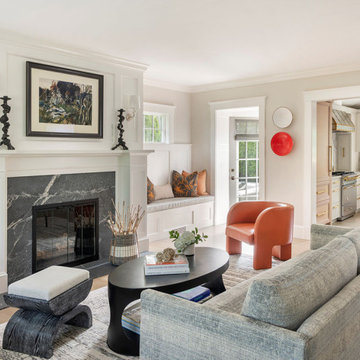
The homeowners of this Marblehead home hired SV Design to update and create a modern and unique look for their coastal home. The exterior architectural changes of the shingle-style house focused on reconfiguration of windows and modifications to the exterior walls of the kitchen to allow for more functional interior space. The client’s penchant for color allowed for the inclusion of unique textiles, décor, and furnishing pieces that were tastefully intertwined with their personal art collection. Bold statement, graffiti art adorns the custom barn doors and adds an element of fun and personal touch to this project. The art was carefully chosen and personalized for the family. One door was painted by local graffiti artist, Mike Grimaldi and another was printed by a local graphic art company.
SV Design created dramatic architectural design elements including a cathedral ceiling in the kitchen with beams added for visual interest and to create a larger volume of space in this single-story area. The kitchen’s footprint was extended for functionality and flow. The space has a streamlined layout and design that balances color with a mix of different finishes. Materials such as wood, painted cabinets, and mixed metal tones, work harmoniously with a beautiful quartzite countertop and backsplash.
The homeowners purchased this home after downsizing from a large home right at the beginning of the pandemic. This created some unexpected challenges requiring the design team to include flexible and innovative spaces throughout the home. The laundry room for example, can be used as an office space for virtual meetings or for the couple’s teenage, twin daughters who needed space for remote schoolwork. The music room is a space designed as a place where the family could practice the piano and French horn but could also accommodate a roll out dance mat and bar for virtual ballet lessons. On the lower level, there is a large built-in wall with a murphy bed for guests that tucks away easily to make additional floor space. There is additional display space on the open shelves and guest clothing storage with a chest of drawers at each bedside. The entire renovation was carefully planned to create and maximize beautiful functional spaces for the North Shore family to enjoy.
 ma2 architects
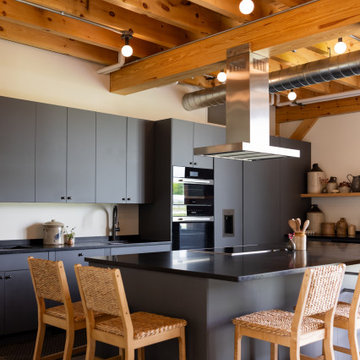
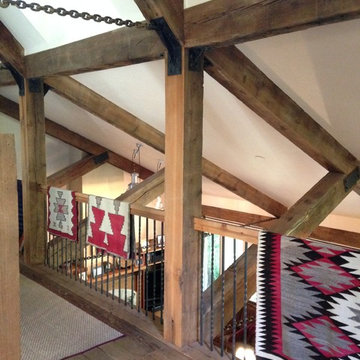
View from the upper level loft. The beams and the chains were reclaimed from a sawmill in Idaho. The flooring is made from 3"x8" wood planks from the same sawmill.
 Crystal Kitchen + Bath
Jolynn Johnson, owner of CK+B, gained 2 hours to her day by moving 3 blocks from the showroom. A 1961 rambler was gutted and remodeled to accommodate a simpler lifestyle and 55 plus living. Every room changed location as she designed this home to fit her needs now and in the future
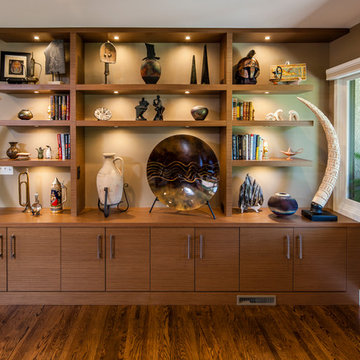
The living room did stay in the same location, however 18” were taken from a bedroom to add the Fireplace/ Entertainment center. It started with the 4’ horizontal gas fireplace and a niche above for the TV. The tile surround is both wood stone white marble above the hearth and chocolate marble on the hearth and below. Walnut cabinets flank both sides of the fireplace for storage of media equipment and floating shelves above
The bookcases in this room needed to be the same size as the bookcase in my previous home. I love decorating for Christmas and I have hundreds of Santa’s and a large village. My husband made styrofoam scenes for each shelf, which made setting up the houses and lighting so much easier. I wanted to replicate the bookshelves so he didn’t need to remake the entire scene, but again I didn’t want the same look-more contemporary. The design ended up with floating shelves of walnut wood. Each shelf has its own outlet and puck light to a switch (a lesson learned about how to get everything plugged in without cords between the shelves.) Below with cabinets for storage.


 Melanie Rekola Landscape Design
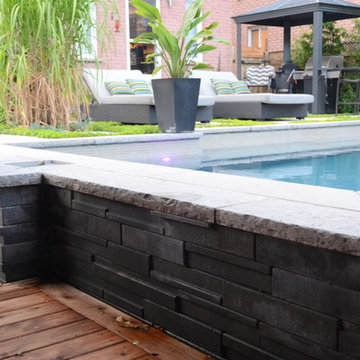
This lovely landscape sports a poured in place concrete slab patio with drought tolerant sedum plants between the slabs. This sedum mix is sold in sheets then cut to fit but it’s actually grown for green-roof application. It works perfectly in this hot environment too as it is extremely drought tolerant and can go a month without water. Because the water runoff is absorbed between the slabs the patio drainage works perfectly and there are no need for drains.The swimming pool is of the fiberglass variety. Though the initial investment is greater than that of vinyl pools the ROI is greater over a 10 year period. Fiberglass pools retains more heat as the pool shell is all one piece and they don’t ever require a new liner.. This fiberglass pool has cool built-in benching and steps. And there is even a swim jet built into one side great for those cardio blasting swims. The pool interior colour is grey though it shows a soft blue/grey when water is added due to the reflection of the sky and other surroundings. The pool coping is natural stone with rock face edge. The steel arbour was custom made. Metal (steel) was chosen for it’s slim strength as wood placed here would have been too chunky. The best rooms (indoors or our) have a subtle layering of textural elements. To me this landscape needed a structure here to define the “rooms” It will look even better in a few years when the vines reach the top and the Miscanthus on either side reaches its 7′ height!The 12′ x 16′ pavilion is also made of steel and houses an alfresco dining table and sofa set. The pavilions built in cupola makes the warm breezes comfortably pass through with no need for a fan. It’s also sunken 2′ from the pool/patio height and nestled nicely in the corner. I must also mention the large slim planters with “Red Shades” Canna lily within. They are the perfect boldness/balance!Step through the arbor and a linear pond with “floating” natural stone step is revealed! Two smooth flow scuppers are responsible for the quiet waterfalls either side. A wood deck overhangs the pond adding softness to the setting. A modern retaining wall with natural stone cap runs the full width of the pond and pool adding interest and dimension. In the covered outdoor living area this wall is the perfect seat wall - adding lots of extra party seating!
The lesson to be learned here is that good design can be applied to any space. This backyard is only 50′ x 45′ and look what can be achieved! Landscape design and photography by Melanie Rekola

 Bloomington Carpet One
Beautiful custom runner to match the unique measurements of this staircase.
Small wooden curved staircase photo in Minneapolis with wooden risers
Small wooden curved staircase photo in Minneapolis with wooden risers
29