
Search results for "Lessons" in Home Design Ideas






Find the right local pro for your project



 DHD Architecture and Interior Design
DHD Crosby Street Loft in SOHO, NYC
The Crosby Street Loft building is located on a cobblestone block in the Soho Cast Iron Historic District. Built in 1882, it was formerly a department store, and converted in 2001 to a 10-unit loft condominium. Our renovation of a second floor loft retains and celebrates many of the original details, including generous, open spaces, 14 foot plus ceiling heights, Corinthian-style columns, and a continuous 120 foot exposed brick wall with integrated archways. The design was a collaborative process, integrating elements discovered on the client’s world travels. Design features include a 12 foot tall glass lounge, two fireplaces, Control4 smart home system, a stone, cold-rolled steel and custom walnut cabinet kitchen and living room, and a luxurious master suite reminiscent of a 5-star hotel.
http://www.dhd.nyc
Architect: David Howell, R.A.
Project Manager: Jill Diamant
Interior Design: Melissa Pinto
MEP Engineer: TSF Engineering, PC
Structural Engineer: Gilsanz, Murray, Steficek LLP
A/V Consultant: Smart Spaces
Lighting Designer: Alina Ainza
General Contractor: Interior Alterations, Inc
Photo by Andrea Brizzi

 Illini Home Repair & Remodeling, Inc.
Inspiration for a mid-sized timeless backyard deck remodel in Chicago

 Sydney Wallpapering / Crème De La Crème Décor
 very cool Ex Libris wallpaper from Cole & Sons installed by Sydney Wallpapering
Bedroom - traditional bedroom idea in Sydney
Bedroom - traditional bedroom idea in Sydney

 Astrid Gaiser Garden Design, LLC
Astrid Gaiser Garden Design
Photo Credit: Steve Dalal
Inspiration for a modern landscaping in San Francisco.
Inspiration for a modern landscaping in San Francisco.
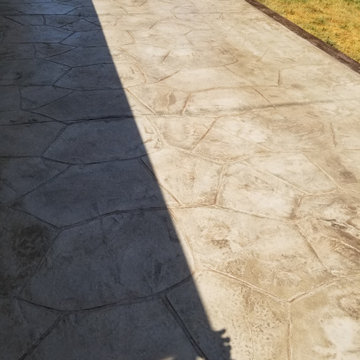
 HaiJoe Stamped Concrete Patios and Decks
Patio - mid-sized traditional backyard stamped concrete patio idea

 Samaya's Eco Flooring
Inspiration for a modern dark wood floor dining room remodel in San Francisco with no fireplace
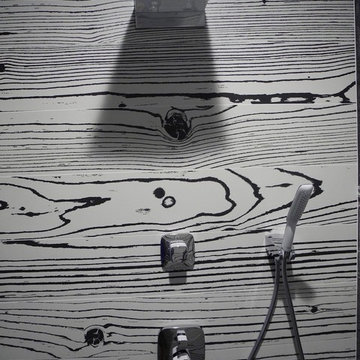
 Catalfamo Flooring
Uon Uon Bianco -Black Negative (black with white grain)
Uon Uon Bianco -Black Positive(white with black grain)
Counter: Silestone magenta energy
Thank you to our wonderful customer for these great shots. Bathroom is AWESOME!

 Architectural Elements
Dramatic, blackened steel staircase & structural supports. Custom built for Charles Smith Wines' Jet City, Seattle, WA. Designed by Olson Kundig Architects.
Grey Magazine 2017 "Best Dramatic Staircase" -- https://www.instagram.com/p/Bc5S6TUHl1b/
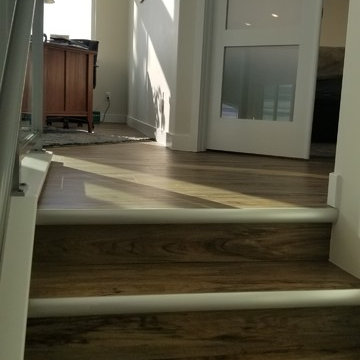
 Jamie Tamanaha with Florcraft Carpet One
The Main Flooring for this Mountain Modern project was a Wood Look Luxury Vinyl Plank that had Metal Accents to bring a unique element to this Hillside Home. This was complimented with Concrete Look, Medium Textured Tile, at the main entryways to minimize slippage and accept potential girt brought into the home.

 Dream Stone Creations
The walls were finished in a bright metallic finish. They were then glazed and aged for an antique feel.
Small tuscan brown tile and porcelain tile dark wood floor bathroom photo in Kansas City with a drop-in sink, recessed-panel cabinets, distressed cabinets, tile countertops, a two-piece toilet and gray walls
Small tuscan brown tile and porcelain tile dark wood floor bathroom photo in Kansas City with a drop-in sink, recessed-panel cabinets, distressed cabinets, tile countertops, a two-piece toilet and gray walls
 Anthony W Design
Living room - mid-sized contemporary open concept dark wood floor and brown floor living room idea in Phoenix with white walls, a standard fireplace, a tile fireplace and no tv

 Colorado Cottage & Deck
Photo by Colorado Cottage & Deck
Elegant mixed siding exterior home photo in Denver
Elegant mixed siding exterior home photo in Denver

 Best Hot Tubs "Hot Tub and Spa Experts"
In a hot tub blog comment, someone once described wanting to watch a particular movie and enjoy the hot tub with their spouse one evening. What to do? Apparently they pointed a projector out the kitchen window after hanging a bed sheet on the clothes line and enjoyed the movie while soaking in their hot tub.
But all one really needs for a romantic hot tub date are some clean towels, a couple of bathrobes, and slippers. www.besthottubs.com


 Cleveland iCOAT
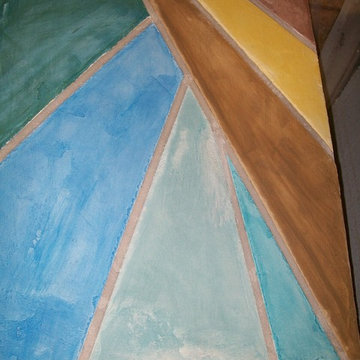
Flooring sample with some southwestern colors can be adapted to your color needs. by John & Joan
Large southwest home design photo in Cleveland
Large southwest home design photo in Cleveland

48