
Search results for "Lettering" in Home Design Ideas

 Timberidge Custom Homes
Inspiration for a large transitional guest carpeted bedroom remodel in Salt Lake City with gray walls and no fireplace


 Ican Construction & Renovation
Inspiration for a bedroom scandinavian boy beige floor kids' bedroom remodel with white walls
Find the right local pro for your project

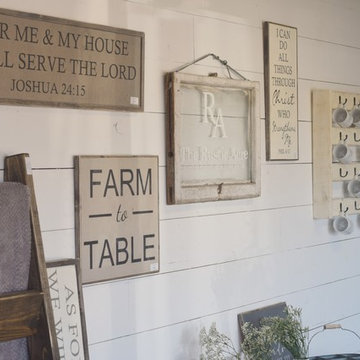
 Trust the Vision Decor
Virtual Vista Photography
Example of a small transitional vinyl floor dedicated laundry room design in Philadelphia with an utility sink, gray walls and a side-by-side washer/dryer
Example of a small transitional vinyl floor dedicated laundry room design in Philadelphia with an utility sink, gray walls and a side-by-side washer/dryer


 Dean Homes, Inc.
Paul Gjording
Seated home bar - contemporary u-shaped concrete floor and gray floor seated home bar idea in Seattle with an undermount sink and flat-panel cabinets
Seated home bar - contemporary u-shaped concrete floor and gray floor seated home bar idea in Seattle with an undermount sink and flat-panel cabinets

 Tradewinds General Contracting, Inc.
Mellissa Larson - Photographer
Kids' bedroom - bedroom contemporary girl carpeted kids' bedroom idea in Boise with multicolored walls
Kids' bedroom - bedroom contemporary girl carpeted kids' bedroom idea in Boise with multicolored walls


 User
Kelsey Ann Rose
Example of a mid-sized 1950s open concept and freestanding desk dark wood floor home office design in New York with white walls and a wall-mounted tv
Example of a mid-sized 1950s open concept and freestanding desk dark wood floor home office design in New York with white walls and a wall-mounted tv


 J. Tight Interiors
Old access chair from Sugar Bowl.
Living room - large rustic open concept medium tone wood floor living room idea in Sacramento with beige walls
Living room - large rustic open concept medium tone wood floor living room idea in Sacramento with beige walls

 Shawna Feeley Interiors
Example of a mid-sized transitional dark wood floor and brown floor kitchen design in New York with shaker cabinets, white cabinets and quartzite countertops

 Dan Macdonald/ Craftsman Kitchens
Lucy Call
Example of a mid-sized transitional l-shaped medium tone wood floor enclosed kitchen design in Salt Lake City with shaker cabinets, white cabinets and an island
Example of a mid-sized transitional l-shaped medium tone wood floor enclosed kitchen design in Salt Lake City with shaker cabinets, white cabinets and an island

 JSB Designs
This scalloped mirror provides a perfect window into the room, capturing its highlights, including the sparkly chandelier and the marquee letter sign that reads "LOVE."
Photos by 618 Creative of Waterloo, IL

 East Coast Rustic
Reclaimed wood accent wall using our mixed width gray and brown. The mixed width takes a little more time to install, however it is our best seller because it looks awesome! We suggest laying out the wood first to get a good mix of colors and texture. Each board could tell a story. There is so much details and texture in our authentic reclaimed wood that walls like this always start a conversation with guests and become the focal point of any room.


 Thinkterior LLC
THEME The sheer delight of the merrygo-
round — an enduring symbol of
childhood — is captured in this beautiful
room dedicated to the carousel. The
ageless joy and beauty of a classic
carousel creates a magical space where
anything seems possible.
FOCUS Designed for two special twins,
the actual carousel in the room stands
almost 14-feet tall and eight-and-a-half
feet wide to hold two baby cribs. Two
hand-painted carousel horses (that
are also reproduced in framed photos
above the changing tables) complete
the authentic look. Window treatments
start at the center of the carousel with
fabric that arches out to each window
to pull together the entire room. Custom
fabrics are used throughout the space,
and the entrance to the attic within the
room is disguised with an oversized,
vintage amusement park ticket. A
television is framed on the wall with
a monkey on top to ensure that even
modern items have a vintage feel.
STORAGE An 18-foot by 12-foot wall
of letter blocks creates an abstract
armoire that provides storage for
clothes, toys, books and other items.
The center blocks create a bench seat
along the wall, while freestanding
blocks within the room help add to the
illusion that all of the blocks in the room
are actually stacked.
GROWTH The wall armoire can be
easily updated to accommodate
growing children by removing the
letters and repainting the blocks in
another style.
SAFETY Everything in the room is
secure, but if accidental falls or slips
do occur, the floor has been custom
made to be soft and safe. Twofoot
square floor pads created with
Medium Density Fiber board and two
layers of carpet padding with fabric
over top, cover the floor to create the
feel of walking on pillows.

 Open Range
Photo by Lucy Call
Transitional single-wall home bar photo in Salt Lake City with an undermount sink, shaker cabinets, blue cabinets, beige backsplash and beige countertops
Transitional single-wall home bar photo in Salt Lake City with an undermount sink, shaker cabinets, blue cabinets, beige backsplash and beige countertops

134