
Search results for "Lettering" in Home Design Ideas

 Charleston Home + Design Mag
Example of a farmhouse medium tone wood floor and brown floor foyer design in Charleston with white walls and a glass front door

 Finishing Touches Interior Design
Inspiration for a mid-sized eclectic open concept concrete floor family room remodel in Austin with a standard fireplace, a tile fireplace and a media wall

 Bobbi Alderfer/Lifestyle Design
Ryan Ocasio
Inspiration for a mid-sized industrial home bar remodel in Chicago with wood countertops
Inspiration for a mid-sized industrial home bar remodel in Chicago with wood countertops
Find the right local pro for your project

 Steinhafels
Designer: Dawn Adamec | Photographer: Sarah Utech
Mid-sized transitional dark wood floor great room photo in Milwaukee with gray walls and no fireplace
Mid-sized transitional dark wood floor great room photo in Milwaukee with gray walls and no fireplace

 Rebecca Quandt Interiors
A floor-runner rug was used to create the illusion of a separate entry in this open concept one-bedroom apartment.
Photo: Rebecca Quandt
Inspiration for a small transitional medium tone wood floor and brown floor front door remodel in Los Angeles with white walls and a medium wood front door
Inspiration for a small transitional medium tone wood floor and brown floor front door remodel in Los Angeles with white walls and a medium wood front door

 Sara Bates Interior Design
Letters & Lens Photography
Example of a mid-sized built-in desk light wood floor study room design in Orange County with black walls
Example of a mid-sized built-in desk light wood floor study room design in Orange County with black walls

 Level Ground Enterprise, LLC
Jenn Cohen
Large transitional l-shaped dark wood floor enclosed kitchen photo in Denver with an undermount sink, shaker cabinets, white cabinets, marble countertops, brown backsplash, subway tile backsplash, stainless steel appliances and an island
Large transitional l-shaped dark wood floor enclosed kitchen photo in Denver with an undermount sink, shaker cabinets, white cabinets, marble countertops, brown backsplash, subway tile backsplash, stainless steel appliances and an island

 Dream Finders Homes
Inspiration for a mid-sized transitional guest carpeted bedroom remodel in Denver with gray walls and no fireplace


 CG&S Design-Build
Photo by Tre Dunham
Mid-sized transitional medium tone wood floor kitchen/dining room combo photo in Austin with white walls
Mid-sized transitional medium tone wood floor kitchen/dining room combo photo in Austin with white walls
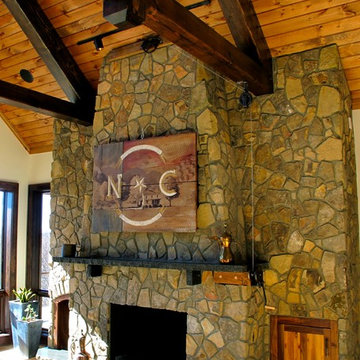
 Paul Fuelling Woodworking
Our clients wanted a painting to cover the television. They had the idea to do a NC Flag and we used old pulleys and cable to make a system to raise and lower the painting. The painting is done in oil on aged lumber with carved letters.

 True Carpentry and Cabinetry
Wall-to-wall built-ins for storage of books, files and miscellaneous items. Made of MDF with poplar face frames and soft maple Shaker-style doors and drawer fronts. Four large letter size file drawers. Staggered depths of cabinets from 12 to 18 inches.


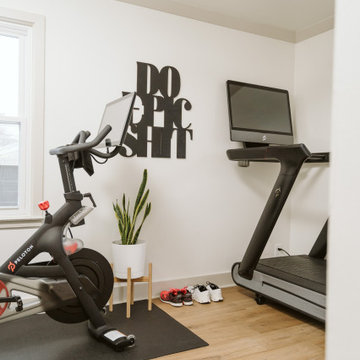
 Clark and Aldine
Example of a small minimalist light wood floor and brown floor multiuse home gym design in Detroit with white walls


 User
Example of a mid-sized transitional girl carpeted playroom design in Las Vegas with beige walls

 The R.E. Design Team
This was a room for a college age girl who is in the Kappa Delta sorority and wanted the room to reflect that. We added some very neat scroll details by Anita Roll Murals around some custom wood wall letters. It gives some good dimension and interest. Anita Roll did the scroll work.
141