
Search results for "Lettering" in Home Design Ideas
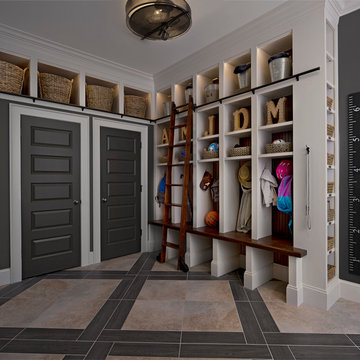


 Design Fixation [Faith Provencher]
Photo: Design Fixation © 2016 Houzz
Example of a cottage chic living room design in Boston
Example of a cottage chic living room design in Boston
Find the right local pro for your project

 Johnson Granite Inc.
Open concept kitchen - small transitional single-wall light wood floor and brown floor open concept kitchen idea with recessed-panel cabinets, gray cabinets, no island, an undermount sink, marble countertops, white backsplash, brick backsplash, stainless steel appliances and gray countertops

 Amrami Design + Build
Photo Credit:
Aimée Mazzenga
Inspiration for a bedroom and large transitional boy carpeted and white floor kids' bedroom remodel in Chicago with green walls
Inspiration for a bedroom and large transitional boy carpeted and white floor kids' bedroom remodel in Chicago with green walls

 Sara Bates Interior Design
Letters and Lens Photography
Example of a mid-sized minimalist dark wood floor great room design in Los Angeles with white walls
Example of a mid-sized minimalist dark wood floor great room design in Los Angeles with white walls

 Chuck B Edwards Landscape Architecture & 3D
New address letters mounted to the board foamed concrete wall add interest to the new entry way.
Design ideas for a modern landscaping in Boise.
Design ideas for a modern landscaping in Boise.

 Blackstone Painters
Master Walk in Closet. Full restoration on exposed beams, trim, doors, & windows.
- Blackstone Painters
Mid-sized elegant women's dark wood floor dressing room photo in Nashville with flat-panel cabinets and white cabinets
Mid-sized elegant women's dark wood floor dressing room photo in Nashville with flat-panel cabinets and white cabinets

 Cathy Wall Designs LLC
Kids' bedroom - bedroom and small eclectic girl carpeted kids' bedroom idea with green walls


 Leah Atkins Design, LLC
Deborah Llewellyn
Nursery - transitional gender-neutral carpeted nursery idea in Atlanta with beige walls
Nursery - transitional gender-neutral carpeted nursery idea in Atlanta with beige walls

 Warner Audio & Video
A high performance sanctuary with all the creature comforts. The porthole doors give the room a nautical feel.
Inspiration for a mid-sized timeless enclosed carpeted home theater remodel with brown walls, no fireplace and a projector screen
Inspiration for a mid-sized timeless enclosed carpeted home theater remodel with brown walls, no fireplace and a projector screen

 Stride Studios
Bill Ripley
Photo of a large transitional partial sun backyard gravel formal garden in Cincinnati.
Photo of a large transitional partial sun backyard gravel formal garden in Cincinnati.
 Leah Atkins Design, LLC
Deborah Llewellyn
Nursery - transitional boy nursery idea in Atlanta with beige walls
Nursery - transitional boy nursery idea in Atlanta with beige walls

 Charles Cunniffe Architects Aspen
David O. Marlow
Dining room - rustic beige floor dining room idea in Denver
Dining room - rustic beige floor dining room idea in Denver

 BEHR®
Upper Wall Color: Elemental Tan MQ2-21
Lower Wall Color: Lavish Gold MQ2-14
Trim Color: Scribe MQ2-31
Example of a large trendy nursery design in Orange County
Example of a large trendy nursery design in Orange County



 True Carpentry and Cabinetry
Wall-to-wall built-ins for storage of books, files and miscellaneous items. Made of MDF with poplar face frames and soft maple Shaker-style doors and drawer fronts. Four large letter size file drawers. Staggered depths of cabinets from 12 to 18 inches.

 Hoogstraten Builders, Inc.
Inspiration for a mid-sized country formal and open concept medium tone wood floor and brown floor living room remodel in Grand Rapids with gray walls, a standard fireplace, a stone fireplace and a tv stand

 Neff Mill & Cabinet Inc.
Inspiration for a mid-sized mediterranean backyard concrete patio fountain remodel in San Francisco with a pergola
145