
Search results for "Lettering" in Home Design Ideas


Find the right local pro for your project

 User
This installation showcases an L-shaped home office scenario, with included wire management channels room for two work stations. The laminates used are white "super matte" (an exciting, ultra-smooth finish, available in a variety of solid colours) and southwester woodgrain melamine. Drawers feature lateral file runners, for both legal and letter sized files. We also installed high-intensity LED strip lighting, embedded in the underside of the upper cabinets on both sides.
Photo by Aaron Mason Photography

 Amy Hilliker Certified Designer-The Design Project
Melissa Mattingly - Photographer
Example of a mid-sized trendy light wood floor and brown floor bedroom design with green walls
Example of a mid-sized trendy light wood floor and brown floor bedroom design with green walls
 Linn Engineering and Design
Robert Stokes Photography
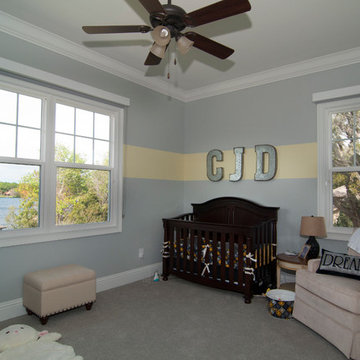
Home design - transitional home design idea in Orlando
Home design - transitional home design idea in Orlando

 Creative Cabinets and Fine Finishes, LLC
Trend #6: Open Floor Plan
Open floor plans (OFP) have been popular for many years and continue to be in 2015. The reason homeowners prefer the open living concept (particularly in the kitchen) is because the kitchen is truly "the heart of the home" - the Hub - where family and friends naturally gravitate to.

 OSMOND DESIGNS
Craft room by Osmond Designs.
Example of a mid-sized transitional u-shaped dark wood floor utility room design in Salt Lake City with recessed-panel cabinets, blue cabinets, quartzite countertops, a side-by-side washer/dryer and gray walls
Example of a mid-sized transitional u-shaped dark wood floor utility room design in Salt Lake City with recessed-panel cabinets, blue cabinets, quartzite countertops, a side-by-side washer/dryer and gray walls
 Studio J & Co
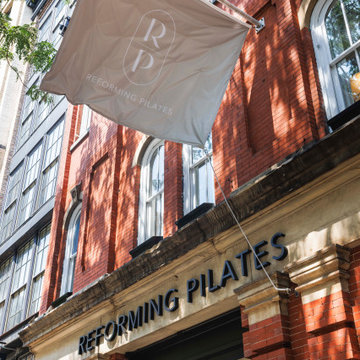
This historic red brick townhouse exterior features classic arched windows, detailed masonry cornices, and bold black lettering. A neutral fabric flag extends outward, combining traditional urban architecture with clean modern branding to create an inviting, sophisticated street-level presence.

 Maison Maya
Nursery - mid-sized eclectic girl light wood floor nursery idea in New York with gray walls

 All About You - Ann & Angelo Cane
Photo by Angelo Cane
Bedroom - small transitional carpeted and multicolored floor bedroom idea in Orlando with pink walls and no fireplace
Bedroom - small transitional carpeted and multicolored floor bedroom idea in Orlando with pink walls and no fireplace


 Beth Dotolo, ASID, RID, NCIDQ
The goal of this whole home refresh was to create a fun, fresh and collected look that was both kid-friendly and livable. Cosmetic updates included selecting vibrantly colored and happy hues, bold wallpaper and modern accents to create a dynamic family-friendly home.

 All About You - Ann & Angelo Cane
Photo by Angelo Cane
Bedroom - small transitional carpeted and multicolored floor bedroom idea in Orlando with pink walls and no fireplace
Bedroom - small transitional carpeted and multicolored floor bedroom idea in Orlando with pink walls and no fireplace

 JayMarc Homes
The carpeted staircase is lovely, but nicely hidden from first view when entering the home. The two-storied windows lets natural light flow in and makes the space feel grand. Furniture arrangements are countless in this large Great Room.


 Studio TOOP
design: Carrie Preston (Studio TOOP) and Jasper Helmantel (Cruydt Hoeck), 2011
location: Appeltern, NL
status: built in 2012 by Appeltern Model Garden Complex
photos: Jolanthe Lalkens, June 2013
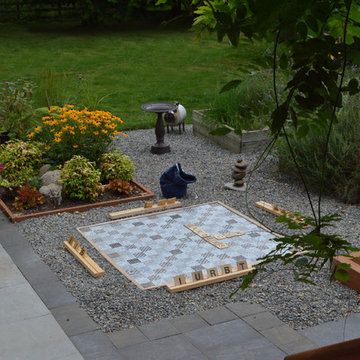
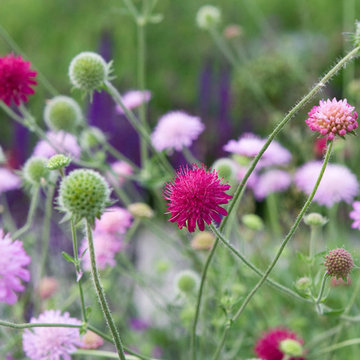
Designed as assignment from both the Dutch gardening magazine Groei & Bloei and the television and radio nature program Vara's Vroege Vogels, this garden serves as a model of how homeowners can incorporate lots of plant life and wildlife into the design but without sacrificing practicality or aesthetics. The garden is deliberately contemporary in its style to emphasize that nature-rich gardens need not look a certain way - insects and birds don't care if the lines are straight or curved.
At the same time the garden makes use of affordable, simple, no-nonsense materials. The 40x60 cm paving stones are one of the most common and affordable paving options in the Netherlands, available en masse for free on the Internet. Conceptually we imagined a garden completely paved with the tiles (as to many gardens are) and what would happen if took out some of these stones, used them to build benches and structure and added plants where the tiles had been. In the construction of the benches we include other materials such as bamboo sticks and insulation bricks that create habitat for insects such as solitary bees.
The plant palette is based on a selection of native and host plants in combination with the 26 plants plan set up by Groei & Boei -- a list of plants aimed at making the use of more plants in gardens accessible and less intimidating. The choice for the number 26 corresponds with the number of letters in the alphabet in line with the famous Dutch garden designer Mien Ruy's comment that if we only need 26 letters to create a whole language, we should be able to combine and mix 26 plants to express far more than we think.

 American Floorcraft
Mid-sized island style freestanding desk dark wood floor study room photo in St Louis with green walls

 Oregon Trail Remodeling
Elevated Focus, Brian Colby, Marc Lisak
Example of a beach style single-wall light wood floor eat-in kitchen design in San Diego with a farmhouse sink, shaker cabinets, white cabinets, concrete countertops, glass tile backsplash, stainless steel appliances and an island
Example of a beach style single-wall light wood floor eat-in kitchen design in San Diego with a farmhouse sink, shaker cabinets, white cabinets, concrete countertops, glass tile backsplash, stainless steel appliances and an island
167