
Search results for "Lettering" in Home Design Ideas

 Dalrymple | Sallis Architecture
Greg Reigler
Patio - small traditional backyard brick patio idea in Nashville
Patio - small traditional backyard brick patio idea in Nashville

 Twin Cities Closet Company
Laundry room and home office combo with special features for the family's four legged friend and Cambria countertops.
Example of a trendy home office design in Minneapolis
Example of a trendy home office design in Minneapolis

 Teal Creek Homes
OBEO
Inspiration for a large coastal dark wood floor mudroom remodel with beige walls and a white front door
Inspiration for a large coastal dark wood floor mudroom remodel with beige walls and a white front door
Find the right local pro for your project

 DeZignsByD
Bright, colorful, happy jungle to welcome baby.
Large island style nursery photo in Seattle
Large island style nursery photo in Seattle

 Kitchen Elements
Inspiration for a large contemporary single-wall light wood floor and beige floor seated home bar remodel in Vancouver with an undermount sink, flat-panel cabinets, brown cabinets, marble countertops, gray backsplash and white countertops

 Ko'olau Builders
Example of a transitional ceramic tile kitchen design in Hawaii with a farmhouse sink, shaker cabinets, yellow cabinets, quartz countertops, white backsplash, subway tile backsplash, stainless steel appliances and no island

 Nomad Soul Interiors
Boy's football room
Photo: Tim Thompson
Bedroom - mid-sized contemporary carpeted and gray floor bedroom idea in Salt Lake City with blue walls
Bedroom - mid-sized contemporary carpeted and gray floor bedroom idea in Salt Lake City with blue walls
 Deep River Partners
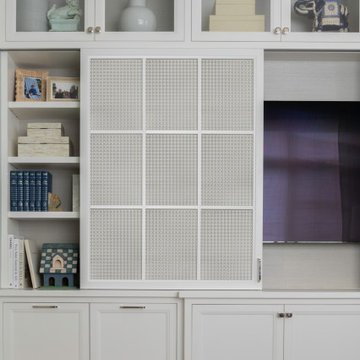
Creating comfort and a private space for each homeowner, the sitting room is a respite to read, work, write a letter, or run the house as a gateway space with visibility to the front entry and connection to the kitchen. Soffits ground the perimeter of the room and the shimmer of a patterned wall covering framed in the ceiling visually lowers the expansive heights. The layering of textures as a mix of patterns among the furnishings, pillows and rug is a notable British influence. Opposite the sofa, a television is concealed in built-in cabinets behind sliding panels with a decorative metal infill to maintain a formal appearance through the front facing picture window. Printed drapery frames the window bringing color and warmth to the room.

 P.S. Designs, Inc.
expansive utility/craft room/mudroom with lockers and ample storage space
Utility room - large galley terra-cotta tile utility room idea in Austin with granite countertops, beige walls, a side-by-side washer/dryer and dark wood cabinets
Utility room - large galley terra-cotta tile utility room idea in Austin with granite countertops, beige walls, a side-by-side washer/dryer and dark wood cabinets

 Duet Design Group
Coastal and Eclectic Family Room, Photo by Susie Brenner Photography
Living room - mid-sized transitional dark wood floor and brown floor living room idea in Denver with beige walls, a standard fireplace, a tile fireplace and no tv
Living room - mid-sized transitional dark wood floor and brown floor living room idea in Denver with beige walls, a standard fireplace, a tile fireplace and no tv

 Skapa Design
This lovely transitional home in Minnesota's lake country pairs industrial elements with softer formal touches. It uses an eclectic mix of materials and design elements to create a beautiful yet comfortable family home.

 The Redesign Company
design by christina britt lewis, photography by angela statzer
Home office - home office idea in Charlotte
Home office - home office idea in Charlotte
 The Redesign Company
design by christina britt lewis, photography by angela statzer
Inspiration for an eclectic home design remodel in Charlotte
Inspiration for an eclectic home design remodel in Charlotte


 The Redesign Company
design by christina britt lewis, photography by angela statzer
Example of an eclectic home design design in Charlotte
Example of an eclectic home design design in Charlotte

 Your Favorite Room By Cathy Zaeske
This dining room turned playroom turned homework/music room has a collected feel to it. Beautiful grasscloth walls, a soft warm gray and textured white curtains provide a neutral backdrop to fun pops of color. A reupholstered cane wingback in a funky colorful pattern, an antique Canadian Public School chair, a gallery wall filled with all sorts of treasured and DIY items, layered rugs and Louis ghost chairs all work together to give this space a unique, collected vibe. It reflects the vibrant spirit of the homeowners that won't be pinned down to just one style.

 The Pool Boss
Inspiration for a mid-sized transitional backyard concrete paver patio remodel in New York with a pergola

 Jordana Nicholson
Design and photo: Jordana Nicholson © 2016 Houzz
Inspiration for an eclectic dining room remodel in Nashville
Inspiration for an eclectic dining room remodel in Nashville

 The Closet Doctor
One homeowner of a particular model home in the Sun City Roseville development that came with a rather large space for a laundry room, was faced with this dilemma recently. After relocating her washer and dryer into the garage and setting up a make shift office of her own in the laundry room, the homeowner realized that, although she succeeded in turning the space into a somewhat functional work area, it just wasn’t up to par for all of her wants and needs. Hoping to come up some new small home office ideas that would squeeze all of her needs into the tiny space, she decided to seek help from a home organization specialist and sat down with The Closet Doctor. There were several requirements and obstacles that made the development of an office design which satisfied the homeowner particularly difficult. One was the need for two workstations which would have enough desk space for each person to sit comfortably and not be on top of each other. Another obstacle was the new design had to work around a cut-out in the corner of the wall, which contained built-in shelves for the components of a nearby entertainment center. Finally, the designer also had to be sure to incorporate “lots of legal sized filing drawers” into its new design.
The Closet Doctor went to work and was able to design a solution that, not only met all of the homeowner’s needs, but was attractive, and within her budget. The new built-in design included two work areas that were spacious and each with its own overhead cabinet, storage drawer, and single letter size file drawer for active projects. In between the two overhead cabinets, additional open shelving allowed for display items as well as space for a small TV in the center. Extra storage and organization space was also put behind doors for a clean and neat look. In addition, in order to maintain as much space as possible, the cabinets on the end and left side wall were made just deep enough to fit legal size lateral file drawers. Finally, the built in component shelves were left open in the corner for easy access, with the desk top passing in front of the space at the same height as one of the shelves, which gave the corner a neat and organized appearance as well. To top it off, low energy under cabinet LED lights with a dimmer switch were installed in order to illuminate the work area.
The Client loved the result of her home improvement project, in both the look and functionality of the new design compared to the “temporary setup” she had in place before. With the additional storage space and organization that the new built in office unit provided, the satisfied homeowner was able to achieve the clean and organized look as well as optimum functionality that she preferred.

 3sixty Design, LLC
Aqua Girl's Bedroom with aqua and dark blue walls
Example of a small trendy guest light wood floor bedroom design in New York with blue walls and no fireplace
Example of a small trendy guest light wood floor bedroom design in New York with blue walls and no fireplace
202