
Search results for "Lettering" in Home Design Ideas
 A Brush With Life
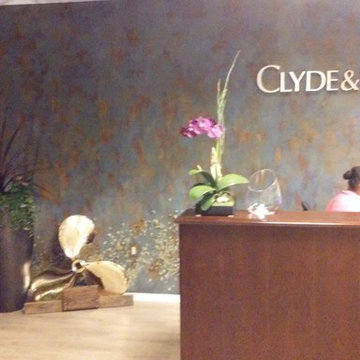
Replicates rusted hull of ship . Reception area for a maritime law firm Hand made barnacles on bottom. Interior Designer for project - Audrey Duncan of Think Design Inc.


 Shane Reclaim & Design
Reclaimed Wood & Railroad Spike Rack - 3 Twisted Hook
Enrich any space with this handcrafted rack. The base is built of thick planks of reclaimed wood and each piece of lumber is marked with hints of its past life. A series of railroad spikes are hand forged into square or twisted hooks, and firmly mounted to the board base. Place it by your front door to unload your gear, in the bathroom to hang up your towels, in the tack room or any other space to make a statement.
Handmade in the fresh mountain air of Cañon City Colorado
Reclaimed wood base
The wood used will vary
Each rack will have a unique personality
Spikes forged from the historic Tennessee Pass in Colorado
Includes letter of permission and authenticity from the railroad who supplied the spikes
Keyholes on back for hanging
Rack measures 27” x 8”
Find the right local pro for your project

 Karen Richmond, Neil Kelly Company
Living is easy in this rustic yet refined country estate in Portland’s west hills. Remodeled in 2012 by Karen Richmond of Neil Kelly Company, this charmer started as a typical 1970’s Northwest Contemporary.
Photo courtesy of Neil Kelly--Aaron Ziltener
 Solid Kitchen & Bath
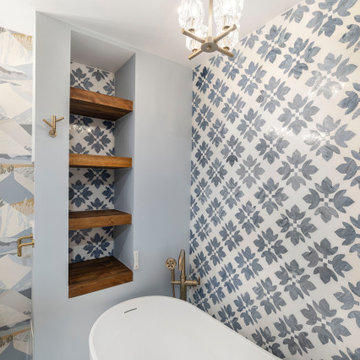
Modern eclectic bathroom remodel.
this bathroom is a love letter to texture, tone and layered design. Recently finished in Old Town Alexandria VA, the space features deep blue tiles in the shower, a marble mosaic future wall behind the soaking tub, and a playful patterned wallpaper behind the vanity. The warmth of walnut, the glow of brass, and a palette of soft blues create a space that feels both striking and serene.

 Texture
Example of a large classic master dark wood floor bedroom design in Austin with beige walls and no fireplace

 Precision Cabinets
Kitchen:
• Material – Plain Sawn White Oak
• Finish – Unfinished
• Door Style – #7 Shaker 1/4"
• Cabinet Construction – Inset
Kitchen Island/Hutch:
• Material – Painted Maple
• Finish – Black Horizon
• Door Style – Uppers: #28 Shaker 1/2"; Lowers: #50 3" Shaker 1/2"
• Cabinet Construction – Inset

 K&N Appliance Gallery
Recalling images of our country’s early colonial days, simply detailed office cabinets are paired with unpretentious mouldings and details that accent the wood’s natural colors and characteristics.


 Whitney J Decor
Christmas decor in the living room of a small apartment.
Living room - small eclectic carpeted living room idea in New Orleans with beige walls
Living room - small eclectic carpeted living room idea in New Orleans with beige walls

 Two Birds Design
Mike Clegg Photography
Example of a large trendy medium tone wood floor and brown floor bedroom design in Toronto with beige walls and no fireplace
Example of a large trendy medium tone wood floor and brown floor bedroom design in Toronto with beige walls and no fireplace

 JRP Design & Remodel
Our clients were living with outdated, dark bathrooms in their newly purchased Falling Star home. The dull palette of warm neutrals did not reflect the couple’s East Coast traditional style. They noticed several renovation projects by JRP in the neighborhood. The professionalism and the process impressed them. After receiving a Pardon Our Dust courtesy letter from JRP, the couple decided to call for a consultation. Their wish list was clear. They wanted the Falling Star design to be light, airy, and white. It had to reflect their East Coast roots. Working with the original footprint, JRP completely transformed the space, creating a tranquil primary suite rich with traditional detail. The result is an effusive celebration of classic style.
Now, the radiant rooms glow. To enlarge the primary closet, the JRP team removed a cluttered storage area. Inside, a separate dressing space is finished with upgraded storage and refined built-in cabinetry with recessed panels. Pops of glam such as Robert Abbey glass chandeliers and brilliant bits of chrome are moored by traditional elements like crown molding, porcelain tiles, and a quartz-clad drop-in soaking tub. Large windows in the primary bath and funnel skylights in the closet harness the natural light to stunning effect, sweeping the rooms with the cool feeling of fresh air. The “Sail Cloth” white paint adds soft depth to the uncomplicated elegance of both rooms.
PROJECT DETAILS:
• Style: Transitional
• Countertops: Vadara Quartz – Calacatta Dorado
• Cabinets: DeWils Recessed-panel, painted white
• Hardware/Plumbing Fixture Finish: Chrome
• Lighting Fixtures:
Master Closet: Skylight Sun Tunnel
Master Bath: Robert Abbey, Glass Chandelier
• Flooring:
Floor: Calacatta Dorado Porcelain Tiles w/Accent
• Tile/Backsplash: Shower Surround: Ceramic Blanc/Crackle
• Paint Colors:
Master Bath & Closet: Dunn Edwards Sail Cloth
Hall Bath: Benjamin Moore Ballet White
• Other Details: Drop-in soaking Tub
Photographer: J.R. Maddox

 Campbell Homes
Transitional kitchen photo in Denver with a double-bowl sink, recessed-panel cabinets, dark wood cabinets, white backsplash, subway tile backsplash, stainless steel appliances and an island
 Solid Kitchen & Bath
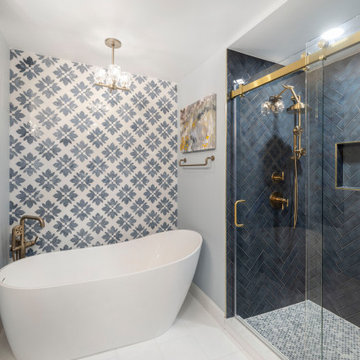
Modern eclectic bathroom remodel.
this bathroom is a love letter to texture, tone and layered design. Recently finished in Old Town Alexandria VA, the space features deep blue tiles in the shower, a marble mosaic future wall behind the soaking tub, and a playful patterned wallpaper behind the vanity. The warmth of walnut, the glow of brass, and a palette of soft blues create a space that feels both striking and serene.
 Solid Kitchen & Bath
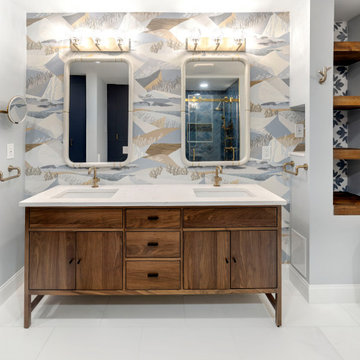
Modern eclectic bathroom remodel.
this bathroom is a love letter to texture, tone and layered design. Recently finished in Old Town Alexandria VA, the space features deep blue tiles in the shower, a marble mosaic future wall behind the soaking tub, and a playful patterned wallpaper behind the vanity. The warmth of walnut, the glow of brass, and a palette of soft blues create a space that feels both striking and serene.


 Studio TOOP
design: Studio TOOP, 2008
location: Driebergen, NL
status: built in 2008, Tuinvreugd
photo: Jolanthe Lalkens, 2010
A letter from the town of Driebergen explaining that there were subsidies available if residents wanted to build a rainwater catchment in their garden was the impulse necessary for Ben and Ine to finally redo their garden. About to start retirement they had more time to garden and enjoy being at home. Ine hd been a gardener for years and looked for the opportunity to spend more time on the hobby and Ben was already working out the technical details of the rainwater catchment and ponds.
Studio TOOP helped them translate their wishes and interests into a clear design that made smart use of the small elevation change in the garden. Sequences of steps and raised beds separate each section of the garden. Three lines - a row of three ponds, a row of crab apple trees and a rose covered pergola - emphasize the gardens length. Each pond is 15 cm lower than the next, allowing the water to flows from one to another, and then to another lower lying pond at the end of the pergola. Under a lid that works as a bench integrated into two of the raised beds are the rainwater tanks.


 The Redesign Company
design by christina britt lewis, photography by angela statzer
Home office - home office idea in Charlotte
Home office - home office idea in Charlotte
 Solid Kitchen & Bath
Modern eclectic bathroom remodel.
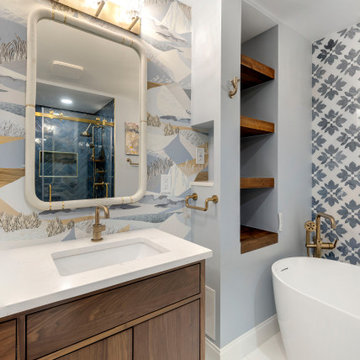
this bathroom is a love letter to texture, tone and layered design. Recently finished in Old Town Alexandria VA, the space features deep blue tiles in the shower, a marble mosaic future wall behind the soaking tub, and a playful patterned wallpaper behind the vanity. The warmth of walnut, the glow of brass, and a palette of soft blues create a space that feels both striking and serene.
207