
Search results for "Lettering" in Home Design Ideas
 Solid Kitchen & Bath
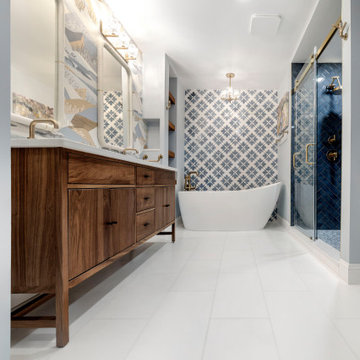
Modern eclectic bathroom remodel.
this bathroom is a love letter to texture, tone and layered design. Recently finished in Old Town Alexandria VA, the space features deep blue tiles in the shower, a marble mosaic future wall behind the soaking tub, and a playful patterned wallpaper behind the vanity. The warmth of walnut, the glow of brass, and a palette of soft blues create a space that feels both striking and serene.
 Compo Builders Inc
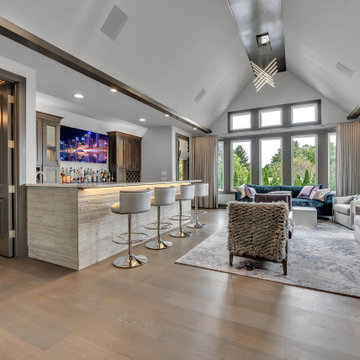
Jazz Bar in Custom client home. Get in on your chance to buy this absolutely stunning home before it's even listed on the market. This home is located in Casa Loma, an exclusive development tucked away in beautiful Novi, Michigan. With a list much too long to mention here, this 4,653 square foot of luxury features 5 bedrooms, 5 full baths, 2 half baths, home theater, fitness center, sauna, hot tub, gunite pool, and the list goes on. This home is $2.7M. If you are interested in this beautiful home, please reach out to us at 248-513-4170, or email us at info@compoinc.com. Must provide a pre-qualification letter, or proof of funds prior to setting a showing.
 Solid Kitchen & Bath
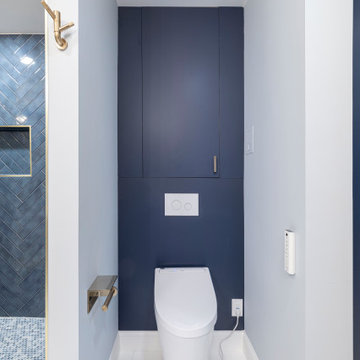
Modern eclectic bathroom remodel.
this bathroom is a love letter to texture, tone and layered design. Recently finished in Old Town Alexandria VA, the space features deep blue tiles in the shower, a marble mosaic future wall behind the soaking tub, and a playful patterned wallpaper behind the vanity. The warmth of walnut, the glow of brass, and a palette of soft blues create a space that feels both striking and serene.
Find the right local pro for your project
 Solid Kitchen & Bath
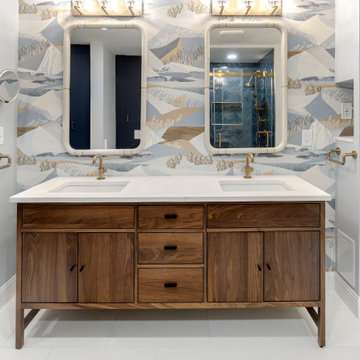
Modern eclectic bathroom remodel.
this bathroom is a love letter to texture, tone and layered design. Recently finished in Old Town Alexandria VA, the space features deep blue tiles in the shower, a marble mosaic future wall behind the soaking tub, and a playful patterned wallpaper behind the vanity. The warmth of walnut, the glow of brass, and a palette of soft blues create a space that feels both striking and serene.
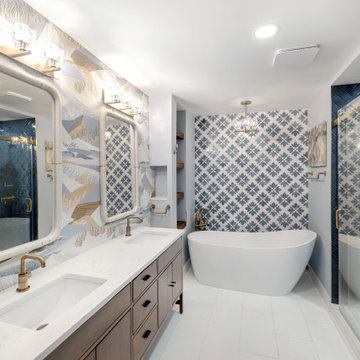 Solid Kitchen & Bath
Modern eclectic bathroom remodel.
this bathroom is a love letter to texture, tone and layered design. Recently finished in Old Town Alexandria VA, the space features deep blue tiles in the shower, a marble mosaic future wall behind the soaking tub, and a playful patterned wallpaper behind the vanity. The warmth of walnut, the glow of brass, and a palette of soft blues create a space that feels both striking and serene.
 Albertsson Hansen Architecture and Interior Design
A cabin in Western Wisconsin is transformed from within to become a serene and modern retreat. In a past life, this cabin was a fishing cottage which was part of a resort built in the 1920’s on a small lake not far from the Twin Cities. The cabin has had multiple additions over the years so improving flow to the outdoor space, creating a family friendly kitchen, and relocating a bigger master bedroom on the lake side were priorities. The solution was to bring the kitchen from the back of the cabin up to the front, reduce the size of an overly large bedroom in the back in order to create a more generous front entry way/mudroom adjacent to the kitchen, and add a fireplace in the center of the main floor.
Photographer: Wing Ta
Interior Design: Jennaea Gearhart Design
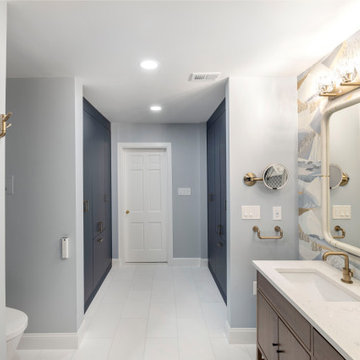 Solid Kitchen & Bath
Modern eclectic bathroom remodel.
this bathroom is a love letter to texture, tone and layered design. Recently finished in Old Town Alexandria VA, the space features deep blue tiles in the shower, a marble mosaic future wall behind the soaking tub, and a playful patterned wallpaper behind the vanity. The warmth of walnut, the glow of brass, and a palette of soft blues create a space that feels both striking and serene.


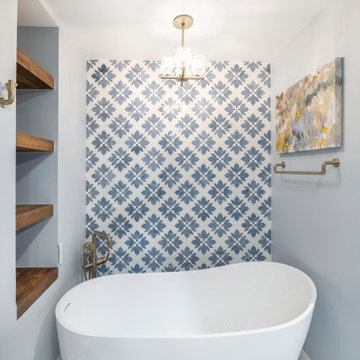 Solid Kitchen & Bath
Modern eclectic bathroom remodel.
this bathroom is a love letter to texture, tone and layered design. Recently finished in Old Town Alexandria VA, the space features deep blue tiles in the shower, a marble mosaic future wall behind the soaking tub, and a playful patterned wallpaper behind the vanity. The warmth of walnut, the glow of brass, and a palette of soft blues create a space that feels both striking and serene.
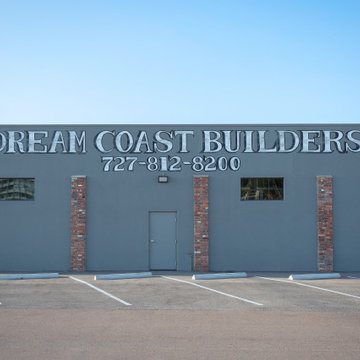
 Dream Coast Builders
This streamlined commercial façade sets a professional tone with its clean lines, muted slate-gray walls, and striking brick accents that offer visual rhythm across the structure. The bold lettering of “Dream Coast Builders” prominently crowns the front, instantly establishing brand presence and architectural confidence. Paired with the business’s contact number, the signage balances function with strong identity. Minimalist window placements break up the expanse of wall while allowing focused natural light into key areas of the workspace. From the structured parking lot to the central access door, the building is designed with efficiency and clarity in mind—ideal for a forward-facing construction firm rooted in reliability and detail.

 Anchor Builders
This home is a modern farmhouse on the outside with an open-concept floor plan and nautical/midcentury influence on the inside! From top to bottom, this home was completely customized for the family of four with five bedrooms and 3-1/2 bathrooms spread over three levels of 3,998 sq. ft. This home is functional and utilizes the space wisely without feeling cramped. Some of the details that should be highlighted in this home include the 5” quartersawn oak floors, detailed millwork including ceiling beams, abundant natural lighting, and a cohesive color palate.
Space Plans, Building Design, Interior & Exterior Finishes by Anchor Builders
Andrea Rugg Photography
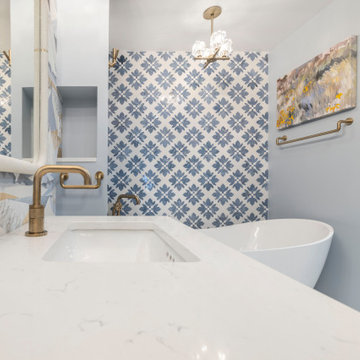 Solid Kitchen & Bath
Modern eclectic bathroom remodel.
this bathroom is a love letter to texture, tone and layered design. Recently finished in Old Town Alexandria VA, the space features deep blue tiles in the shower, a marble mosaic future wall behind the soaking tub, and a playful patterned wallpaper behind the vanity. The warmth of walnut, the glow of brass, and a palette of soft blues create a space that feels both striking and serene.
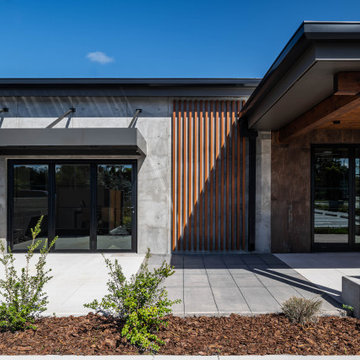
 Klar and Klar Architects + Interior Designers
Search2Close is a team of professionals dedicated to making a difference at the closing table and in the experience of their Realtor & Lender partners. They are creating a culture that places VIP closing experiences for all parties involved. Klar and Klar worked with Search2Close to design their Florida location on the corner of Gulf to Bay Blvd and Keene Road as an elevated industrial office space to further enhance the closing experience. Our team reinvented this 1200 s.f space from a dilapidated mechanic shop to chic office space. The re-invention of this space leaned into the existing industrial qualities such as concrete floors, now exposed and polished. This office space is an effortless combination of glass and wood adding to a comfortable atmosphere with natural light pouring in through glass panels and windows. A welcome addition to this office space is the new covered patio, the best option for parties and those lingering goodbyes after client signings. The patio features a custom designed concrete table with recessed lettering for the Search2Close logo, a “welcome home” message and other photo opportunities.


 Shane Reclaim & Design
Reclaimed Wood & Railroad Spike Rack - Single Twisted Hook
Enrich any space with this handcrafted rack. The base is built of thick planks of reclaimed wood and each piece of lumber is marked with hints of its past life. A series of railroad spikes are hand forged into square or twisted hooks, and firmly mounted to the board base. Place it by your front door to unload your gear, in the bathroom to hang up your towels, in the tack room or any other space to make a statement.
Handmade in the fresh mountain air of Cañon City Colorado
Reclaimed wood base
The wood used will vary
Each rack will have a unique personality
Spikes forged from the historic Tennessee Pass in Colorado
Includes letter of permission and authenticity from the railroad who supplied the spikes
Keyholes on back for hanging
Rack measures 12"x3.5"

 Moderne Builders
Gorgeous master bath with dramatic retro "wave" tile. Peak Photography
Example of a 1950s bathroom design in Los Angeles
Example of a 1950s bathroom design in Los Angeles


 User
Cameron St.
Inspiration for a bedroom and mid-sized country boy light wood floor and beige floor kids' bedroom remodel in Toronto with gray walls
Inspiration for a bedroom and mid-sized country boy light wood floor and beige floor kids' bedroom remodel in Toronto with gray walls
 Shane Reclaim & Design
Reclaimed Wood & Railroad Spike Coat and Hat Rack - 2 Twisted Hooks
Enrich any space with this handcrafted rack. The base is built of thick planks of reclaimed wood and each piece of lumber is marked with hints of its past life. A series of railroad spikes are hand forged into square or twisted hooks, and firmly mounted to the board base. Place it by your front door to unload your gear, in the bathroom to hang up your towels, in the tack room or any other space to make a statement.
Handmade in the fresh mountain air of Cañon City Colorado
Reclaimed wood base
The wood used will vary
Each rack will have a unique personality
Spikes forged from the historic Tennessee Pass in Colorado
Includes letter of permission and authenticity from the railroad who supplied the spikes
Keyholes on back for hanging
Rack measures 22” x 3.5”


209