
Search results for "Lettering" in Home Design Ideas

 LETTER FOUR, INC.
Enclosed kitchen - mid-sized modern galley gray floor enclosed kitchen idea in Los Angeles with an undermount sink, flat-panel cabinets, medium tone wood cabinets, marble countertops, multicolored backsplash, marble backsplash, stainless steel appliances, an island and multicolored countertops

Example of a mid-sized transitional open concept medium tone wood floor living room design in DC Metro with white walls and a stone fireplace
Find the right local pro for your project

 Taylor Design Studio
Asher's Aviation Room, this room is ready for take off! This custom room was designed for a toddler boy with plenty of years to grow. The large airplane poster was the start of the inspiration for this fun, primary color, clean line space. Photography by David Berlekamp


 JAQUE
Steve Henke
Example of a trendy enclosed gray floor family room design in Minneapolis with a music area and multicolored walls
Example of a trendy enclosed gray floor family room design in Minneapolis with a music area and multicolored walls
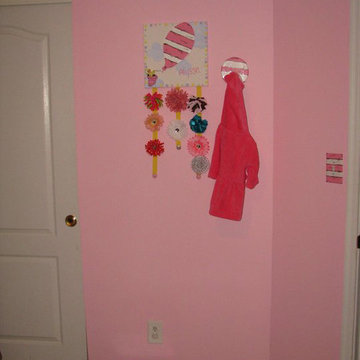
 Funky Letter Boutique
Pink Oh the places you'll go baby girl nursery décor by www.funkyletterboutique.com
includes bow holder, coat hook, light switch plate, step stool
Large minimalist home design photo in Salt Lake City
Large minimalist home design photo in Salt Lake City

 timothy bell photography
Trendy kids' white tile corner shower photo in New York with an undermount sink, gray walls and a niche

 Corynne Pless
Photo: Corynne Pless Photography © 2014 Houzz
Example of a farmhouse entryway design in New York
Example of a farmhouse entryway design in New York


 Funky Letter Boutique
Brooke Owl nursery theme
Inspiration for a bedroom and mid-sized modern gender-neutral kids' bedroom remodel in Salt Lake City with pink walls
Inspiration for a bedroom and mid-sized modern gender-neutral kids' bedroom remodel in Salt Lake City with pink walls
 LETTER FOUR, INC.
Example of a mid-sized minimalist white tile and ceramic tile white floor doorless shower design in Los Angeles with flat-panel cabinets, medium tone wood cabinets, a one-piece toilet, white walls, an undermount sink, solid surface countertops, a hinged shower door and white countertops
 LETTER FOUR, INC.
Example of a mid-sized minimalist galley gray floor and concrete floor eat-in kitchen design in Los Angeles with an undermount sink, flat-panel cabinets, medium tone wood cabinets, marble countertops, marble backsplash, stainless steel appliances, an island, gray backsplash and gray countertops
 LETTER FOUR, INC.
Mid-sized minimalist white tile and ceramic tile multicolored floor doorless shower photo in Los Angeles with flat-panel cabinets, white cabinets, a one-piece toilet, white walls, an integrated sink, solid surface countertops, a hinged shower door and white countertops

 Brooke Wagner Design
Inspiration for a large transitional light wood floor great room remodel in Los Angeles with gray walls

 The Little Design Corner
Esteban La Tessa
Example of a large minimalist galley and built-in desk concrete floor and gray floor home office design in Sydney with an undermount sink, flat-panel cabinets, white cabinets, solid surface countertops, white backsplash, ceramic backsplash, paneled appliances, an island and white walls
Example of a large minimalist galley and built-in desk concrete floor and gray floor home office design in Sydney with an undermount sink, flat-panel cabinets, white cabinets, solid surface countertops, white backsplash, ceramic backsplash, paneled appliances, an island and white walls

 LETTER FOUR, INC.
Eat-in kitchen - mid-sized modern galley gray floor and concrete floor eat-in kitchen idea in Los Angeles with an undermount sink, flat-panel cabinets, medium tone wood cabinets, marble countertops, marble backsplash, stainless steel appliances, an island, gray backsplash and gray countertops
 Brooke Wagner Design
Family room - huge transitional open concept light wood floor family room idea in Los Angeles with gray walls and no tv
40