
Search results for "Lettering" in Home Design Ideas

 Zelaya Properties LLC
We used: Custom cherry cabinetry in Arts & Crafts Shaker style by Kabinart in Boulder and Espresso stains. Liberty Hardware Venetian bronze 1-1/2" cabinet knobs. KitchenAid Architect II Series 22 CF counter-depth French door refrigerator. KitchenAid Architect Series II 27" convection single wall oven. KitchenAid 36" 6-burner dual fuel freestanding commercial-style range. KitchenAid Architect II Series 24" dishwasher. Sharp Insight Pro Series 24" built-in microwave drawer (Model #KB6524PS). Crystorama Solaris 12" wide pendant lights in English bronze. Granite countertops in Brown Fantasy. 3"x6" polished marble backsplash.
Paint colors:
Walls: Glidden Silver Cloud 30YY 63/024
Ceilings/Trims/Doors: Glidden Swan White GLC23
Robert B. Narod Photography
 LETTER FOUR, INC.

Inspiration for a mid-sized 1960s master gray tile concrete floor, multicolored floor, double-sink and exposed beam drop-in bathtub remodel in Los Angeles with medium tone wood cabinets, a two-piece toilet, white walls, an undermount sink, marble countertops, multicolored countertops and a freestanding vanity
 Dona Rosene Interiors
Michael Hunter
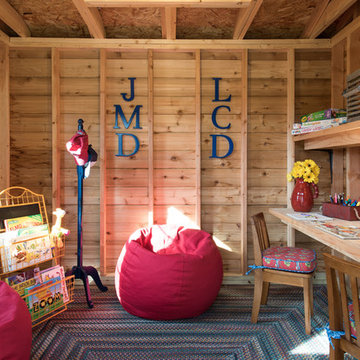
Inspiration for a small rustic gender-neutral concrete floor playroom remodel in Dallas
Inspiration for a small rustic gender-neutral concrete floor playroom remodel in Dallas
Find the right local pro for your project
 The Blue Moon Trading Company
Photo: Stacy Larsen Photography

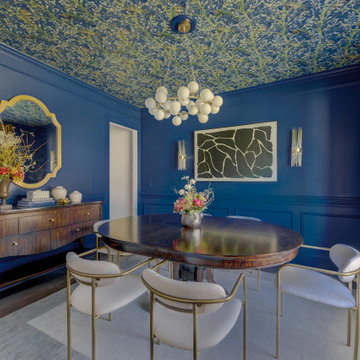
Dining room - transitional dining room idea in Tampa with blue walls
Dining room - transitional dining room idea in Tampa with blue walls
 Lesley Ray Design
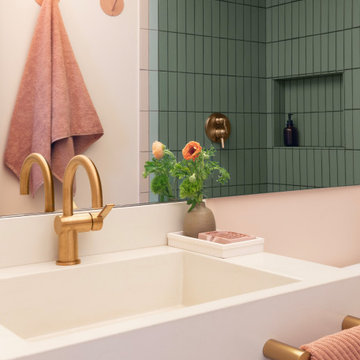
Summer Bathroom:
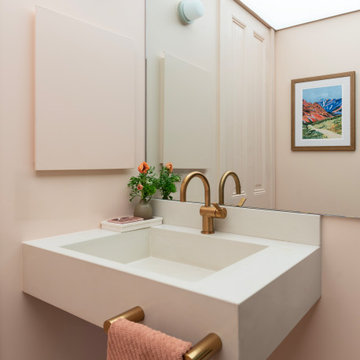
Handmade tiles cascade as a gradient, evolving from the red clay ground into a streak of sunshine into the lush, mossy green forest. A custom mirror spans the vanity wall to reflect the surroundings, a nod to getting lost in the dense redwood forest. A gray concrete sink pays tribute to the rocky gravel roads along the trails & we swapped out the ceiling for a giant, custom Italian-made LED light fixture to embody the blinding sun.
The result? A space primed as the perfect backdrop to fuel his imagination.
 Lesley Ray Design
Summer Bathroom:
Handmade tiles cascade as a gradient, evolving from the red clay ground into a streak of sunshine into the lush, mossy green forest. A custom mirror spans the vanity wall to reflect the surroundings, a nod to getting lost in the dense redwood forest. A gray concrete sink pays tribute to the rocky gravel roads along the trails & we swapped out the ceiling for a giant, custom Italian-made LED light fixture to embody the blinding sun.
The result? A space primed as the perfect backdrop to fuel his imagination.

 QT Home Decor
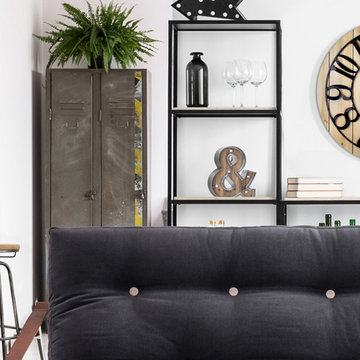
All of our products can be installed with ease and comfort. You can install most of our products within minutes and won’t break a sweat. Do you need any specialized tools for the job? Just a hammer, and voila! In some special cases you may need a drill. Depending on the surface your are mounting on a drill will be required to make holes to fit our plastic mounting inserts.
 Unbridled Homes

Built by Unbridled Homes in Louisville, KY.
(502) 203-1899
info@UnbridledHomes.com
Example of a cottage white brick exterior home design in Louisville
Example of a cottage white brick exterior home design in Louisville
 Lesley Ray Design
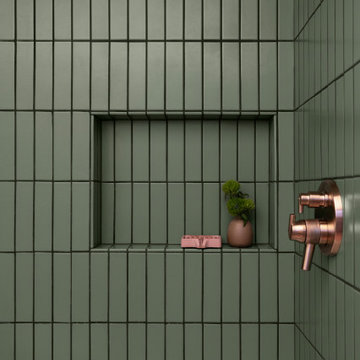
Summer Bathroom:
Handmade tiles cascade as a gradient, evolving from the red clay ground into a streak of sunshine into the lush, mossy green forest. A custom mirror spans the vanity wall to reflect the surroundings, a nod to getting lost in the dense redwood forest. A gray concrete sink pays tribute to the rocky gravel roads along the trails & we swapped out the ceiling for a giant, custom Italian-made LED light fixture to embody the blinding sun.
The result? A space primed as the perfect backdrop to fuel his imagination.
 Ageloff Design Group
Mark LaRosa

Example of a mid-sized trendy enclosed dark wood floor family room design in New York with multicolored walls, no fireplace and no tv
Example of a mid-sized trendy enclosed dark wood floor family room design in New York with multicolored walls, no fireplace and no tv
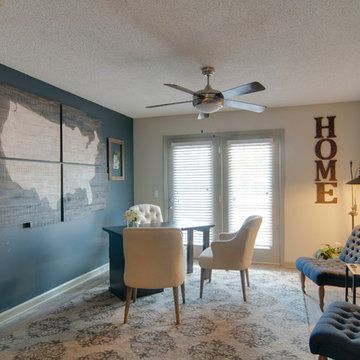
 Usable Space Interiors, LLC
This space acts as a leasing office, as well as, it shows potential clients the living room space.
Family room - small cottage family room idea in Nashville
Family room - small cottage family room idea in Nashville


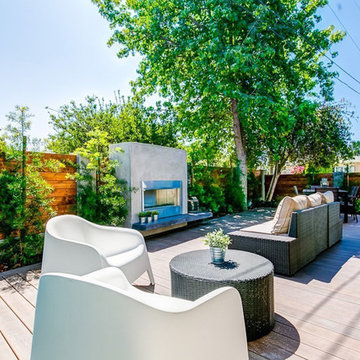 LETTER FOUR, INC.
LETTER FOUR worked directly with the developer to create a gorgeous property. We were instrumental executing the design and in the selection of interior and exterior finishes, fixtures, cabinetry, lighting. The target buyer for this home was a young professional individual or couple looking for a modern turn-key residence with an open floor plan and indoor-outdoor living.
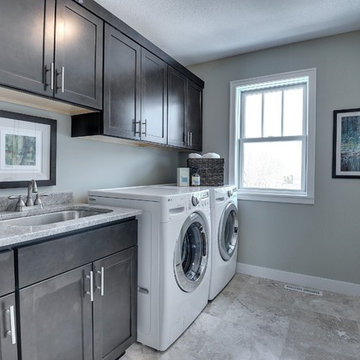
 Sustainable Nine Design + Build
Color: Sherwin Williams Serious Gray
Arts and crafts laundry room photo in Minneapolis
Arts and crafts laundry room photo in Minneapolis



 Dostie Homes
Inspiration for a contemporary carpeted family room remodel in Jacksonville with beige walls

 M.RED Design
Modern Nursery with bold saturated colors, playful patterns mid century modern furniture + vintage toys.
Photo Credit: Megan Weaver
Example of a mid-sized minimalist boy carpeted nursery design in Dallas with gray walls
Example of a mid-sized minimalist boy carpeted nursery design in Dallas with gray walls

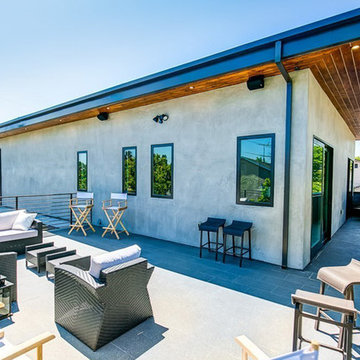 LETTER FOUR, INC.
LETTER FOUR worked directly with the developer to create a gorgeous property. We were instrumental executing the design and in the selection of interior and exterior finishes, fixtures, cabinetry, lighting. The target buyer for this home was a young professional individual or couple looking for a modern turn-key residence with an open floor plan and indoor-outdoor living.

48