
Search results for "Lettering" in Home Design Ideas
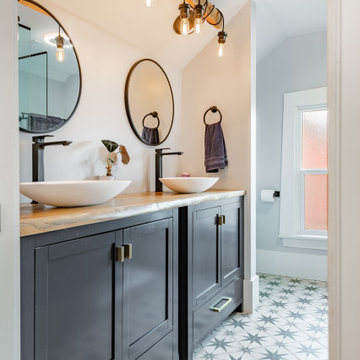

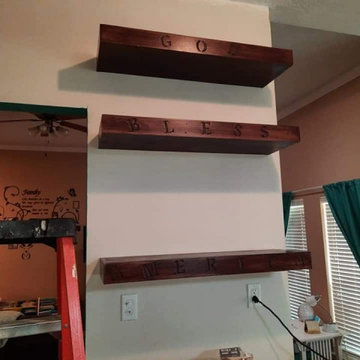
 Greywolf Cabinets and More
Custom woodworking with a personalized touch. These thick, solid-wood floating shelves feature rich dark-stained finishing and custom-engraved typography along the front face profiles.
Mounted flush to the wall with hidden internal support hardware, these custom floating shelves provide strong, clean display space while serving as a unique statement piece in the home.
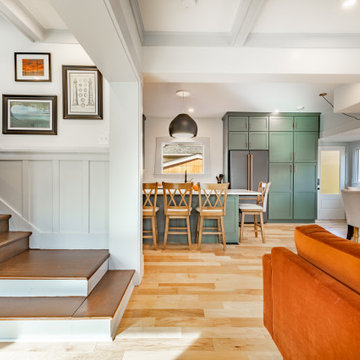
Find the right local pro for your project

 Traci Connell Interiors
Example of a transitional boy carpeted nursery design in Dallas with beige walls

 Sans Soucie Art Glass
CUSTOMIZE YOUR GLASS PANTRY DOOR! Pantry Doors shipping is just $99 to most states, $159 to some East coast regions, custom packed and fully insured with a 1-4 day transit time. Available any size, as pantry door glass insert only or pre-installed in a door frame, with 8 wood types available. ETA for pantry doors will vary from 3-8 weeks depending on glass & door type.........Block the view, but brighten the look with a beautiful glass pantry door by Sans Soucie! Select from dozens of frosted glass designs, borders and letter styles! Sans Soucie creates their pantry door glass designs thru sandblasting the glass in different ways which create not only different effects, but different levels in price. Choose from the highest quality and largest selection of frosted glass pantry doors available anywhere! The "same design, done different" - with no limit to design, there's something for every decor, regardless of style. Inside our fun, easy to use online Glass and Door Designer at sanssoucie.com, you'll get instant pricing on everything as YOU customize your door and the glass, just the way YOU want it, to compliment and coordinate with your decor. When you're all finished designing, you can place your order right there online! Glass and doors ship worldwide, custom packed in-house, fully insured via UPS Freight. Glass is sandblast frosted or etched and pantry door designs are available in 3 effects: Solid frost, 2D surface etched or 3D carved. Visit our site to learn more!
 MARISA GALLO
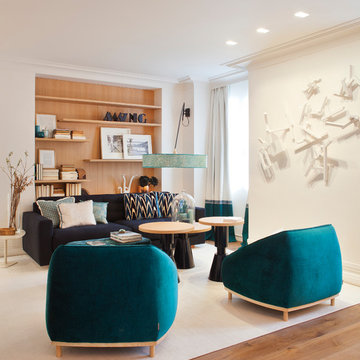
Large trendy formal and open concept medium tone wood floor living room photo in Madrid with white walls, no fireplace and no tv
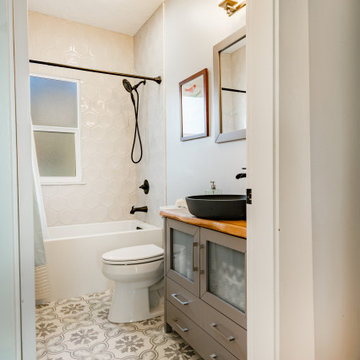
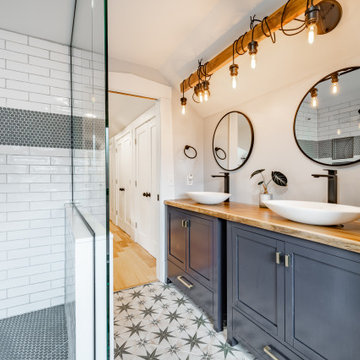
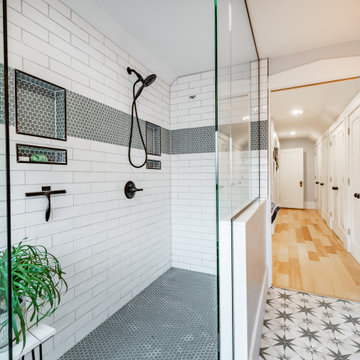
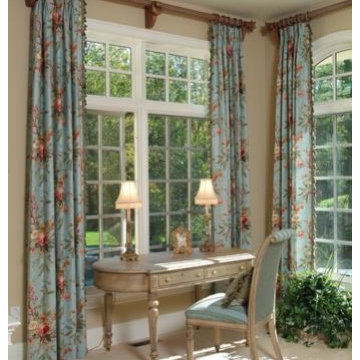
 D'town Interiors
Spend some quiet moments in this special spot by sending a card at this French writing desk.
Large elegant master carpeted home design photo in Philadelphia with beige walls, a standard fireplace and a wood fireplace surround
Large elegant master carpeted home design photo in Philadelphia with beige walls, a standard fireplace and a wood fireplace surround
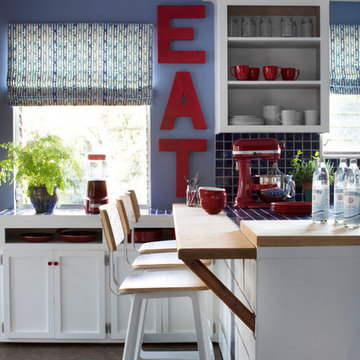

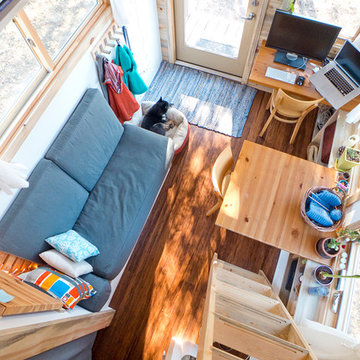
 The Tiny Project
Alek Lisefski / tiny-project.com
Example of a trendy living room design in San Francisco
Example of a trendy living room design in San Francisco
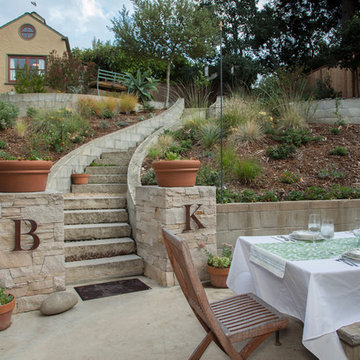
 Margot Hartford Photography
Photo: Margot Hartford © 2015 Houzz
Landscape Design: Chris Kukula
http://www.houzz.com/ideabooks/56354604/list/my-houzz-backyard-cottage-office-and-an-artful-low-water-garden

 Balodemas Architects
Anice Hoachlander, Hoachlander Davis Photography
Large 1960s gray split-level mixed siding gable roof idea in DC Metro
Large 1960s gray split-level mixed siding gable roof idea in DC Metro

 Andrea Schumacher Interiors
Inspiration for a bedroom rustic gender-neutral carpeted, gray floor, wallpaper ceiling and wallpaper kids' bedroom remodel in Denver with brown walls

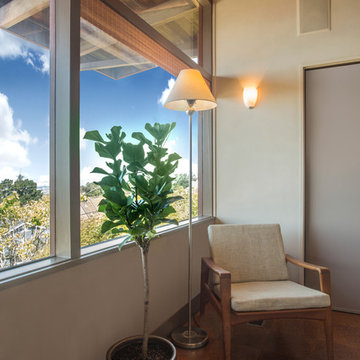 Margot Hartford Photography
Photo: Margot Hartford © 2015 Houzz
http://www.houzz.com/ideabooks/52305850/list/my-houzz-love-letter-to-a-small-midcentury-find
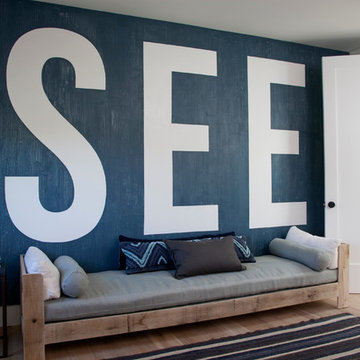
 BEHR®
BEHR®Wall Color: Ocean Abyss MQ6-01
Ceiling Color: Ultra Pure White PPU18-06
Inspiration for a contemporary family room remodel in Orange County
Inspiration for a contemporary family room remodel in Orange County

 User
UserMadeline Tolle
Design by Tandem Designs
Inspiration for a 1960s open concept light wood floor and beige floor living room remodel in Los Angeles with a stone fireplace, white walls and a ribbon fireplace
Inspiration for a 1960s open concept light wood floor and beige floor living room remodel in Los Angeles with a stone fireplace, white walls and a ribbon fireplace

 LETTER FOUR, INC.
LETTER FOUR worked directly with the developer to create a gorgeous property. We were instrumental executing the design and in the selection of interior and exterior finishes, fixtures, cabinetry, lighting. The target buyer for this home was a young professional individual or couple looking for a modern turn-key residence with an open floor plan and indoor-outdoor living.
53