
Search results for "Lettering" in Home Design Ideas

 Dream Finders Homes
Example of a bedroom and mid-sized transitional girl dark wood floor kids' bedroom design in Jacksonville with blue walls

 Stephanie D Poole
Leftover pieces got glued to a painted wood letter that may be found at any craft store.
Inspiration for a bedroom and small craftsman gender-neutral kids' bedroom remodel in Santa Barbara with green walls
Inspiration for a bedroom and small craftsman gender-neutral kids' bedroom remodel in Santa Barbara with green walls
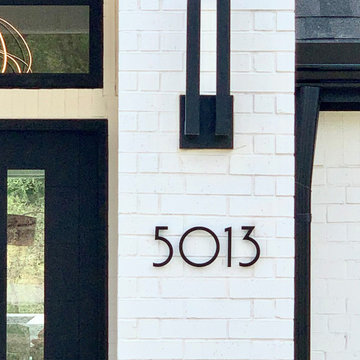
 Modern House Numbers
Socal 6" Numbers
(modernhousenumbers.com)
brushed 3/8" thick aluminum with high quality black powder coat finish and 1/2" standoffs providing a subtle shadow.
Find the right local pro for your project

 Someone's in the Kitchen, Inc.
Adding welcoming stenciled lettering gives this soffit a visual purpose.
Inspiration for a cottage kitchen remodel in Chicago
Inspiration for a cottage kitchen remodel in Chicago

 Balodemas Architects
Inspiration for a transitional blue gable roof remodel in DC Metro with a shingle roof


 Hoogstraten Builders, Inc.
Example of a mid-sized country single-wall dark wood floor and brown floor seated home bar design in Grand Rapids with an undermount sink, beaded inset cabinets, dark wood cabinets and granite countertops

 Interiors by SBI
Large beach style guest bedroom photo in Miami with multicolored walls and no fireplace
 Modern House Numbers
8" SoCal Aluminum Modern House Numbers (modernhousenumbers.com)
Available in 4”, 6”, 8”, 12” or 15” high. Aluminum numbers are 3/8” thick, brushed aluminum with a high quality clear coat and a ½” standoff providing a subtle shadow.


 Charles Neal Interiors
A baby boy’s nursery we designed has both plenty of functional and comfortable features. Through plenty of soft textiles - cushions, chairs, and blankets - we gave the space a calming ambiance with plenty of neutral greys and pops of soft blues. For a timeless look, we installed classic wall panels, which showcase a fun, eye-popping contrast between the panel outline and wall. An upholstered storage bench was also installed, ensuring easy clean-up of toys and other accessories, as well as an extra place to sit and play with the baby boy.
Home located in Studio City, California. Project designed by Miami interior design firm, Charles Neal Interiors. They serve nationwide, with much activity in Miami, Fort Lauderdale, Boca Raton, and Palm Beach, as well as Los Angeles, New York, and Atlanta.

 User
Traditional but unusually shaped kitchen with a white painted cabinets, seapearl quartzite countertops, tradewinds tint mosaic backsplash, paneled appliances, dark wood island with hidden outlets. Featuring a flat panel TV in the backsplash for your viewing pleasure while cooking for your family. This great kitchen is adjacent to an amazing outdoor living space with multiple living spaces and an outdoor pool.
Traditional but unusually shaped kitchen with a white painted cabinets, seapearl quartzite countertops, tradewinds tint mosaic backsplash, paneled appliances, dark wood island with hidden outlets. Featuring a flat panel TV in the backsplash for your viewing pleasure while cooking for your family. This great kitchen is adjacent to an amazing outdoor living space with multiple living spaces and an outdoor pool.
Photos by Jon Upson
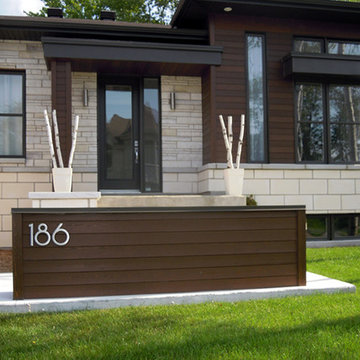 Modern House Numbers
6" SoCal Aluminum Modern House Numbers (modernhousenumbers.com)
Available in 4”, 6”, 8”, 12” or 15” high. Aluminum numbers are 3/8” thick, brushed aluminum with a high quality clear coat and a ½” standoff providing a subtle shadow.

 Organize My Drawer
Nicole Finger's home art studio
Inspiration for a transitional freestanding desk white floor home studio remodel in Nashville with white walls
Inspiration for a transitional freestanding desk white floor home studio remodel in Nashville with white walls


 Garden Tech Horticultural Services LLC
A rustic metal garden sign adds whimsy to the side of the greenhouse.
Photo by Bob Trainor
Greenhouse - mid-sized traditional detached greenhouse idea in Boston
Greenhouse - mid-sized traditional detached greenhouse idea in Boston

 ANAV-DESIGN
Photo by Arnona Oren
Example of a mid-sized trendy l-shaped porcelain tile open concept kitchen design in San Francisco with a farmhouse sink, flat-panel cabinets, yellow cabinets, concrete countertops, gray backsplash, cement tile backsplash, stainless steel appliances and an island
Example of a mid-sized trendy l-shaped porcelain tile open concept kitchen design in San Francisco with a farmhouse sink, flat-panel cabinets, yellow cabinets, concrete countertops, gray backsplash, cement tile backsplash, stainless steel appliances and an island


 Covello Design
Gray washed wood wall panels set vertically are adorned with a large, rustic metal letter of the homeowner's last name.
photo by Pam Singleton
Inspiration for a farmhouse master bedroom remodel in Phoenix
Inspiration for a farmhouse master bedroom remodel in Phoenix
87