
Search results for "Letting brightness" in Home Design Ideas
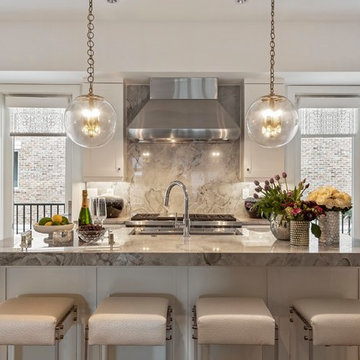
 Motivo Home
AO Fotos (Rickie Agapito)
Inspiration for a transitional dark wood floor kitchen remodel in Other with shaker cabinets, white cabinets, gray backsplash, stone slab backsplash, stainless steel appliances, an island and gray countertops
Inspiration for a transitional dark wood floor kitchen remodel in Other with shaker cabinets, white cabinets, gray backsplash, stone slab backsplash, stainless steel appliances, an island and gray countertops

 Prideaux Design
Bathroom - large southwestern master beige tile and stone tile porcelain tile and beige floor bathroom idea in Other with flat-panel cabinets, medium tone wood cabinets, beige walls, an undermount sink, quartz countertops and black countertops
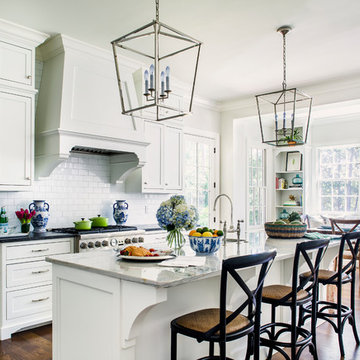
 C. Brandon Ingram Design
Inspiration for a timeless medium tone wood floor eat-in kitchen remodel in Atlanta with an undermount sink, shaker cabinets, white cabinets, white backsplash, subway tile backsplash, stainless steel appliances and an island
Find the right local pro for your project

 Cape Associates, Inc.
The little cottage on Turnip Field Road in Eastham had been owned by the same couple since 1940, until they built a new, adjacent house on the property. The cottage was then handed down to the next generation, who began spending more and more time at the cottage. It was then that they contacted Cape Associates to construct a more livable home in place of that little cottage. It was crucial to the owners however, that the home keep with the understated charm and Cape Cod-feel of the neighborhood.
The primary challenge was to keep it humble, while building the owners their well-deserved vacation retreat. The original cottage had no air conditioning, and renovating was quickly dismissed because of the inadequacies and the cost of modernizing. Building new allowed the team to relocate the house further back from the street, and it meant meeting the owners’ needs without compromise.
Cape Associates’ project manager Lance LaLone said the owners expressed their desire to incorporate lots of wood and the types of materials that were in the old cottage. Most of the interior is pine, which was used on the flooring, the walls, and wrapped around the ceiling’s beams, giving the owners what they desired on a grander scale – a beautiful, modern dwelling that still held the personality of that little cottage that held such cherished memories.
The front of the home has a two-car garage and breezeway entrance, while the rear reveals an entertainer’s paradise, with an enormous mahogany deck with an outdoor shower, a stunning Connecticut-fieldstone fireplace with a chimney that reaches around 30 feet in height, and multiple sliders to access the home. The finished basement opens to the ground level, and above the entrance breezeway is another small deck with a great view. It’s the best of indoor/outdoor living.
Movement patterns from beach to house to bedroom were an important consideration. The site also provided an excellent opportunity to visually connect the basement level patio visually to the main level deck and finally the master bedroom deck. The finished home provides year-round living, with a summer-getaway atmosphere.
 User
UserMartin Vecchio Photography
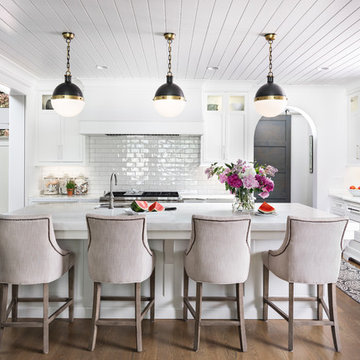
Open concept kitchen - large coastal medium tone wood floor open concept kitchen idea in Detroit with a farmhouse sink, shaker cabinets, white cabinets, marble countertops, white backsplash, subway tile backsplash, an island and white countertops
Open concept kitchen - large coastal medium tone wood floor open concept kitchen idea in Detroit with a farmhouse sink, shaker cabinets, white cabinets, marble countertops, white backsplash, subway tile backsplash, an island and white countertops

 Jon Encarnacion Photography
Beach style master white tile and subway tile white floor freestanding bathtub photo in Orange County with shaker cabinets, white cabinets and white countertops

 The Prestige Group
Example of a mid-sized trendy master marble tile and white tile marble floor, white floor and double-sink bathroom design in New York with white walls, an undermount sink, a hinged shower door, brown cabinets, white countertops, flat-panel cabinets and a built-in vanity

Sponsored
Columbus, OH

Wannemacher Interiors
Customized Award-Winning Interior Design Solutions in Franklin Cnty OH

 Lensit Studio
Luca Sforza of Lensit Studio
Example of a 1960s formal and open concept light wood floor and beige floor living room design in Seattle with white walls and no fireplace
Example of a 1960s formal and open concept light wood floor and beige floor living room design in Seattle with white walls and no fireplace
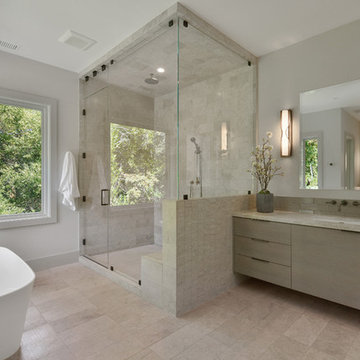
 LMK Interiors
Inspiration for a contemporary master beige tile beige floor bathroom remodel in San Francisco with flat-panel cabinets, light wood cabinets, gray walls, an undermount sink, a hinged shower door and beige countertops

 Lucy Interior Design
Architect: Sala Architects | Builder: Merdan Custom Builders Inc. | Photography: Spacecrafting
Inspiration for a mid-century modern master light wood floor and beige floor bedroom remodel in Minneapolis with white walls and no fireplace
Inspiration for a mid-century modern master light wood floor and beige floor bedroom remodel in Minneapolis with white walls and no fireplace

 Coddington Design
Blue and pink are the perfect pair in this light and cheerful dining room. Consoles on either side of the room create flexible storage for entertaining and serving. The floral embroidered drapery fabric matches the outside dining chair fabric for an extra level of cohesion. Pops of blue are interspersed throughout in the chairs, wallpaper and lacquer ceiling.
Photography: Vivian Johnson

 TKS Design Group
Download our free ebook, Creating the Ideal Kitchen. DOWNLOAD NOW
Like many families with older children, this local Glen Ellyn couple wanted to expand the size of their kitchen while also creating a more open, airy feel for their main level. The home had plenty of space that included a formal living room, formal dining room, family room with eat-in area and kitchen with butler’s pantry. What it didn’t have, was an effortless flow between the areas used daily for cooking, eating and gathering.
Additionally, the kitchen had become outdated, feeling dark and dismal, despite the abundance of natural light. Our clients wanted a bright, cheerful interior that would inspire the family to congregate in this part of the house. No easy feat with teenagers.
An open floor plan design solved the issues with functionality and circulation, removing the walls that restricted flow and opening up the entry to the dining room. We also eliminated the rarely used butler’s pantry allowing us to expand the kitchen and add a large island for food prep and gathering. To create a sense of symmetry and consistency in the space, a clerestory window was added below the header and framed to match the existing adjacent entry from the living room.
Inspired by the owner’s Scottish ancestry, the island cabinetry boasts a beautiful blue hue, paired with stools upholstered in a sprightly plaid. The built-in buffet area provides additional storage, topped with a beautiful wooden top stained to coordinate with the stunning tones of the flooring.
The owner’s opted for stainless steel appliances, inspiring the selection of brushed silver light fixtures and polished chrome hardware. Marble-look quartz offered a durable, lightly colored surface to reflect sunlight and enhance the cheer factor. According to this happy family, this uplifting space is now everyone’s favorite place to gather.
Designed by: Susan Klimala, CKBD
Photography by: Michael Kaskel
For more design inspiration go to: www.kitchenstudio-ge.com

 42 North | DESIGN…at your doorstep®
Inspiration for a contemporary tile patio remodel in Grand Rapids with a roof extension and a bbq area

Sponsored
Plain City, OH

Kuhns Contracting, Inc.
Central Ohio's Trusted Home Remodeler Specializing in Kitchens & Baths
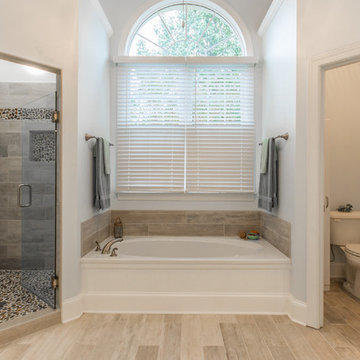
 Eagle Photography, LLC
Jerry Bilton/Eagle Photography, LLC
Example of a classic pebble tile bathroom design in Other with a two-piece toilet
Example of a classic pebble tile bathroom design in Other with a two-piece toilet
 User
UserAmy Bartlam
Kitchen - coastal u-shaped light wood floor and beige floor kitchen idea in Los Angeles with an undermount sink, shaker cabinets, white cabinets, white backsplash, stainless steel appliances and a peninsula
Kitchen - coastal u-shaped light wood floor and beige floor kitchen idea in Los Angeles with an undermount sink, shaker cabinets, white cabinets, white backsplash, stainless steel appliances and a peninsula
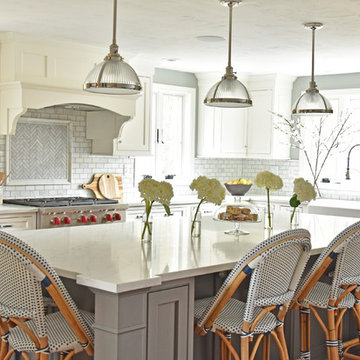
 Homestead Kitchens
Remodeling services by Dovetail Construction Corporation, Billerica MA
Elegant l-shaped kitchen photo in Boston with a farmhouse sink, quartz countertops, marble backsplash, stainless steel appliances, an island, shaker cabinets, white cabinets, gray backsplash and white countertops
Elegant l-shaped kitchen photo in Boston with a farmhouse sink, quartz countertops, marble backsplash, stainless steel appliances, an island, shaker cabinets, white cabinets, gray backsplash and white countertops

 Jordyn Developments
kitchen, bar stools, black faucet, black hardware, black window trim, bright and airy, checkered floor, windows, elegant, glass door, large kitchen island, open shelves, lighting, wall sconce, range hood, gold, gold accents, white kitchen


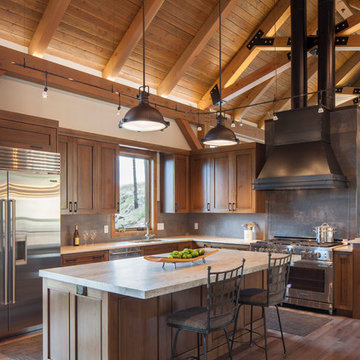
 Tabberson Architects
James Ray Spahn
Example of a mountain style l-shaped dark wood floor kitchen design in Denver with an undermount sink, shaker cabinets, medium tone wood cabinets, gray backsplash, stainless steel appliances, an island and white countertops
Example of a mountain style l-shaped dark wood floor kitchen design in Denver with an undermount sink, shaker cabinets, medium tone wood cabinets, gray backsplash, stainless steel appliances, an island and white countertops

 Pu'uwai Design & Construction
Double shower - large tropical master green tile and glass tile porcelain tile and beige floor double shower idea in Hawaii with shaker cabinets, medium tone wood cabinets, white walls, a vessel sink, quartz countertops and white countertops

 Huffard House Interior Design
Beach style dark wood floor living room photo in Boston with gray walls
15