
Search results for "Level pc" in Home Design Ideas
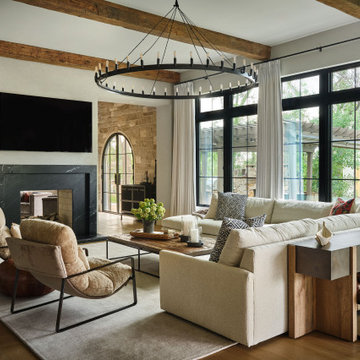
 KGA Studio Architects, PC
Example of a large french country open concept exposed beam living room design in Denver with a two-sided fireplace and a wall-mounted tv

 Berneche2 Architecture PC
Family Room behind kitchen, original fireplace and ceiling collar ties maintained.
PGP Creative Photography
Inspiration for a mid-sized contemporary light wood floor family room remodel in Chicago with white walls, a standard fireplace, a stone fireplace and a tv stand
Inspiration for a mid-sized contemporary light wood floor family room remodel in Chicago with white walls, a standard fireplace, a stone fireplace and a tv stand
 KGA Studio Architects, PC
Example of a large classic brown split-level mixed siding exterior home design in Denver
Find the right local pro for your project
 Berneche2 Architecture PC
Front view of the house, we created this screened wall area for trash bins and bicycle storage, so one didn't have to navigate around cars in the garage with these items. Above this is a bedroom deck with Ipe slats and a frosted glass rail, both to provide a little privacy.
House exterior is a true stucco system by Sto, and expertly installed by Modern Stucco Services in Chicago.
PGP Creative Photography
 Berneche2 Architecture PC
Small Entry Porch
PGP Creative Photography
Single front door - contemporary limestone floor single front door idea in Chicago with beige walls
Single front door - contemporary limestone floor single front door idea in Chicago with beige walls
 Berneche2 Architecture PC
House side view looking down the catwalk to the upper deck. Stair down to the beach.
PGP Creative Photography
Example of a huge beach style split-level stucco exterior home design in Chicago
Example of a huge beach style split-level stucco exterior home design in Chicago
 Berneche2 Architecture PC
Side view of the house showing the upper deck extension and catwalk toward the beach.
PGP Creative Photography
Inspiration for a huge coastal split-level stucco exterior home remodel in Chicago
Inspiration for a huge coastal split-level stucco exterior home remodel in Chicago


 KGA Studio Architects, PC
Large traditional brown split-level mixed siding exterior home idea in Denver
 Berneche2 Architecture PC
The original master bedrom renovated, exposed trusses preserved.
PGP Creative Photography
Inspiration for a mid-sized contemporary guest medium tone wood floor bedroom remodel in Chicago
Inspiration for a mid-sized contemporary guest medium tone wood floor bedroom remodel in Chicago


 Berneche2 Architecture PC
Master bedroom sitting area and bed
PGP Creative Photography
Inspiration for a huge contemporary master medium tone wood floor bedroom remodel in Chicago with white walls
Inspiration for a huge contemporary master medium tone wood floor bedroom remodel in Chicago with white walls

 Urban Prairie Architectural Collaborative, P.C.
Example of a huge minimalist multicolored split-level mixed siding house exterior design in Kansas City with a hip roof and a shingle roof
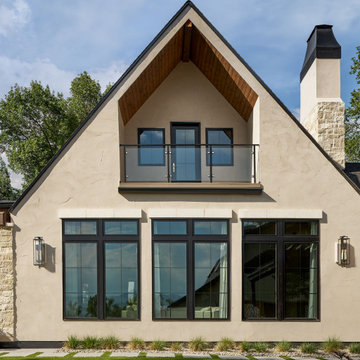 KGA Studio Architects, PC
Example of a large french country white two-story stucco gable roof design in Denver

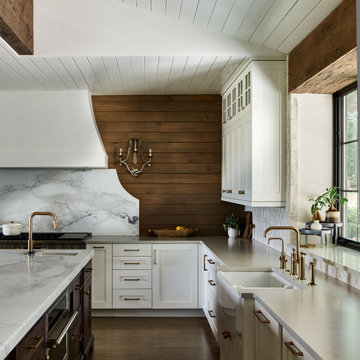 KGA Studio Architects, PC
The kitchen size increased with improved functionality and flow. Warm woods, a painted wood slat ceiling, and a recessed ceiling over the window create a cozy and intimate feel, perfect for family meals and entertaining.

 Miramonti Architect PC
Example of a huge arts and crafts backyard stone patio kitchen design in Denver with no cover
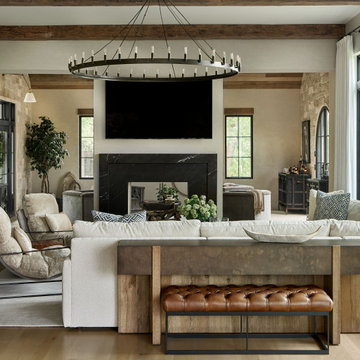 KGA Studio Architects, PC
Living room - large french country open concept exposed beam living room idea in Denver with a two-sided fireplace and a wall-mounted tv
 Berneche2 Architecture PC
Southeast corner of house showing great room wing and fireplace and new deck between additions. The two lower level windows have window wells for egress from the large bedroom at this level, which can be divided into two bedrooms in the future if desired.
Photos by Architect, edited by PGP Creative Photography

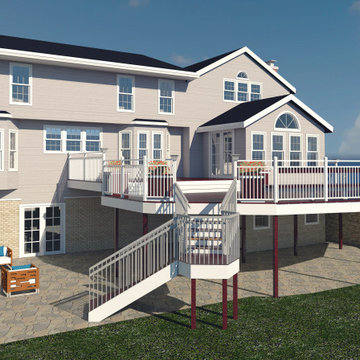
 Design Depictions Structural Engineering, P.C.
Large elegant backyard ground level wood railing outdoor kitchen deck photo in DC Metro with no cover
8