
Search results for "Level pc" in Home Design Ideas
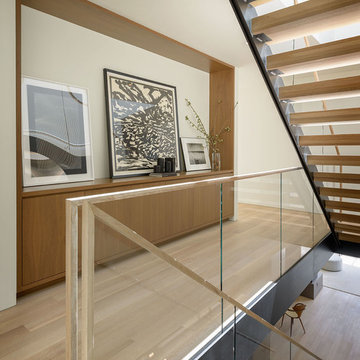


 Bromley Caldari Architects PC
Photo: www.mikikokikuyama.com
Example of a trendy staircase design in New York
Example of a trendy staircase design in New York


Find the right local pro for your project

 Berneche2 Architecture PC
Remodeled great room, new LED lighting on trusses/collar ties.
PGP Creative Photography
Inspiration for a huge contemporary open concept medium tone wood floor living room remodel in Chicago with white walls
Inspiration for a huge contemporary open concept medium tone wood floor living room remodel in Chicago with white walls

 Reader & Swartz Architects, P.C.
This house is firmly planted in the Shenandoah Valley, while its inspiration is tied to the owner’s British ancestry and fondness for English country houses.
The main level of the house is organized with the living room and the kitchen / dining spaces flanking a center hall and an open staircase (which is open up to the attic level). A conservatory connects an entry and mud room to the kitchen. On the attic level, a roof deck embraces expansive views of the property and the Blue Ridge Mountains to the southeast.

 Miramonti Architect PC
Patio kitchen - huge rustic backyard stone patio kitchen idea in Denver with no cover

 Grater Architects, P.C.
Inspiration for a mid-sized rustic brown two-story wood gable roof remodel in New York with a shingle roof
Inspiration for a mid-sized rustic brown two-story wood gable roof remodel in New York with a shingle roof

Sponsored
Columbus, OH

Hope Restoration & General Contracting
Columbus Design-Build, Kitchen & Bath Remodeling, Historic Renovations
 Berneche2 Architecture PC
Kitchen island, view to lake.
PGP Creative Photography
Example of a large trendy single-wall medium tone wood floor eat-in kitchen design in Chicago with an undermount sink, recessed-panel cabinets, white cabinets, marble countertops, brown backsplash, mosaic tile backsplash, paneled appliances and an island
Example of a large trendy single-wall medium tone wood floor eat-in kitchen design in Chicago with an undermount sink, recessed-panel cabinets, white cabinets, marble countertops, brown backsplash, mosaic tile backsplash, paneled appliances and an island

 Urban Prairie Architectural Collaborative, P.C.
Huge trendy white split-level stucco house exterior photo in Kansas City with a hip roof and a shingle roof
 Berneche2 Architecture PC
Lake view looking almost due north. View shows the catwalk and upper deck in the foreground, and the cable railing of most decks which allows lake breezes to cool those users. Glass railing was used for the dining deck to minimize sand intrusion.
PGP Creative Photography
 Reader & Swartz Architects, P.C.
This house is firmly planted in the Shenandoah Valley, while its inspiration is tied to the owner’s British ancestry and fondness for English country houses.
The main level of the house is organized with the living room and the kitchen / dining spaces flanking a center hall and an open staircase (which is open up to the attic level). On the attic level, a roof deck embraces expansive views of the property and the Blue Ridge Mountains to the southeast.
 Berneche2 Architecture PC
Patio and outdoor kitchen on the lake side
PGP Creative Photography
Patio kitchen - contemporary stone patio kitchen idea in Chicago
Patio kitchen - contemporary stone patio kitchen idea in Chicago




 Urban Prairie Architectural Collaborative, P.C.
Huge minimalist multicolored split-level mixed siding house exterior photo in Kansas City with a hip roof and a shingle roof

 MacNelly Cohen Architects P.C.
Foyer - huge eclectic beige floor foyer idea in Boston with white walls
 Urban Prairie Architectural Collaborative, P.C.
Inspiration for a huge modern multicolored split-level mixed siding house exterior remodel in Kansas City with a hip roof and a shingle roof
 Berneche2 Architecture PC
Southesst side of house, Master Bedroom addition on Left, center bay replaces a sunporch, right side is original house with revised windows.
PGP Creative Photography

 Berneche2 Architecture PC
We designed both of these houses! Look for our Houzz album "Spacious Lake Michigan Beach House" for the house on the left.
PGP Creative Photography
Huge beach style split-level stucco exterior home photo in Chicago
Huge beach style split-level stucco exterior home photo in Chicago
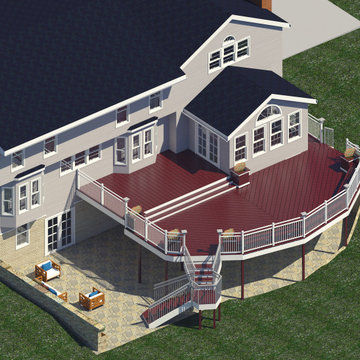
 Design Depictions Structural Engineering, P.C.
Outdoor kitchen deck - large traditional backyard ground level wood railing outdoor kitchen deck idea in DC Metro with no cover

7