
Search results for "Level pc" in Home Design Ideas
 Berneche2 Architecture PC
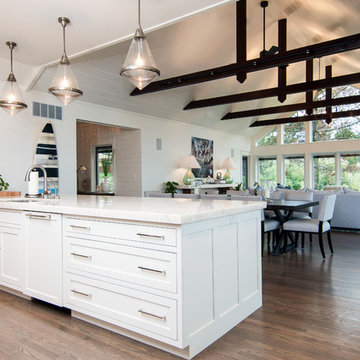
Kitchen island view into the great room.
PGP Creative Photography
Inspiration for a large contemporary single-wall medium tone wood floor eat-in kitchen remodel in Chicago with an undermount sink, recessed-panel cabinets, white cabinets, marble countertops, brown backsplash, mosaic tile backsplash, paneled appliances and an island
Inspiration for a large contemporary single-wall medium tone wood floor eat-in kitchen remodel in Chicago with an undermount sink, recessed-panel cabinets, white cabinets, marble countertops, brown backsplash, mosaic tile backsplash, paneled appliances and an island
 Berneche2 Architecture PC
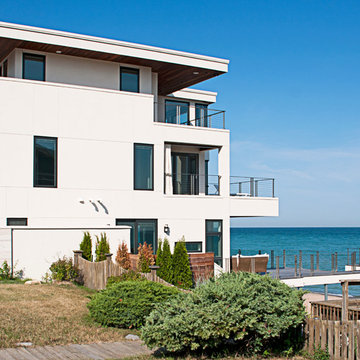
Side view of the house showing the upper deck extension and catwalk toward the beach.
PGP Creative Photography
Inspiration for a huge coastal split-level stucco exterior home remodel in Chicago
Inspiration for a huge coastal split-level stucco exterior home remodel in Chicago
Find the right local pro for your project
 Wedum & Associates P.C.
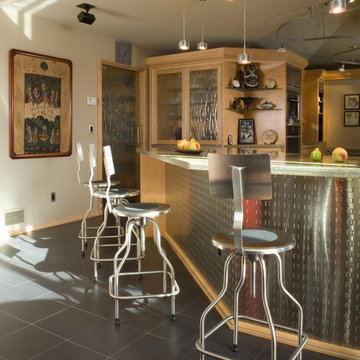
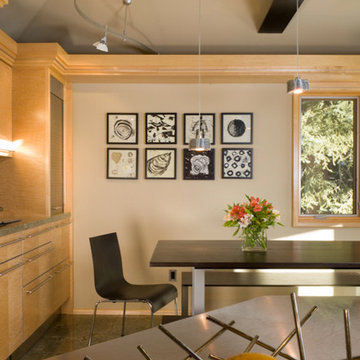
This photo is looking from the family room at the counter height bar and kitchen counter. At the left is a custom glass pocket door with stainless steel pull for the pantry, next is the bar china cabinet and then flowing into the three sided kitchen with island.
This project was a major transformation to the existing residence. It contained an addition of a two car garage, another bay at the back for an artist shop, laundry room and mud room off the garage connecting with a new front entry on the main level.
The front entry has a grand stair that splits half way up serving the existing house and a new access to the master suite as well as the second level of the garage addition. This second level contains an art studio with close off rooms for grandkids a sitting area, and a full bath with two sinks.
At the same time, the entire existing house was remodeled and most all rooms were relocated and re-arranged to accommodate a new kitchen, a family room, two guest rooms with baths on suite and a new master bedroom and bath on the upper level.
 Wedum & Associates P.C.
A view from the stainless steel island with custom sink system looking over at the breakfast part of the kitchen and the kitchen breakfast table which has access to the refrigerator without cross access to the main kitchen work area.
This kitchen was worked out with a great cook with an attention to the functional workings of her kitchen.
This project was a major transformation to the existing residence. It contained an addition of a two car garage, another bay at the back for an artist shop, laundry room and mud room off the garage connecting with a new front entry on the main level.
The front entry has a grand stair that splits half way up serving the existing house and a new access to the master suite as well as the second level of the garage addition. This second level contains an art studio with close off rooms for grandkids a sitting area, and a full bath with two sinks.
At the same time, the entire existing house was remodeled and most all rooms were relocated and re-arranged to accommodate a new kitchen, a family room, two guest rooms with baths on suite and a new master bedroom and bath on the upper level.
 Mark D. Geiselman Architect, PC
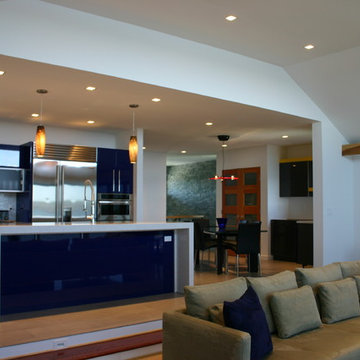
Family room - mid-sized contemporary open concept light wood floor and beige floor family room idea in New York with white walls, no fireplace and no tv
 Mark D. Geiselman Architect, PC
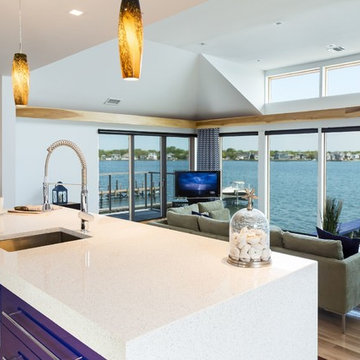
Example of a mid-sized trendy open concept light wood floor and beige floor family room design in New York with white walls, no fireplace and no tv

Sponsored
Columbus, OH

Hope Restoration & General Contracting
Columbus Design-Build, Kitchen & Bath Remodeling, Historic Renovations
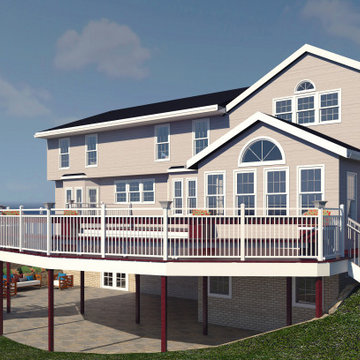
 Design Depictions Structural Engineering, P.C.
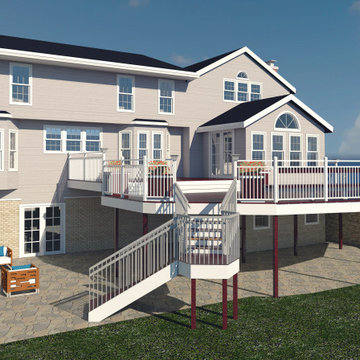
Large elegant backyard ground level wood railing outdoor kitchen deck photo in DC Metro with no cover
 Design Depictions Structural Engineering, P.C.
Outdoor kitchen deck - large traditional backyard ground level wood railing outdoor kitchen deck idea in DC Metro with no cover
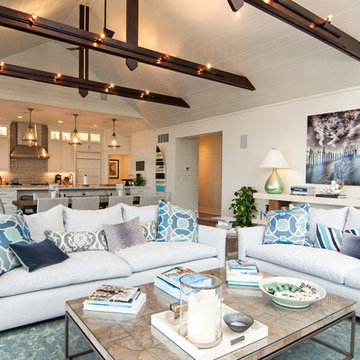 Berneche2 Architecture PC
Remodeled great room, new LED lighting on trusses/collar ties.
PGP Creative Photography
Inspiration for a huge contemporary open concept medium tone wood floor living room remodel in Chicago with white walls
Inspiration for a huge contemporary open concept medium tone wood floor living room remodel in Chicago with white walls
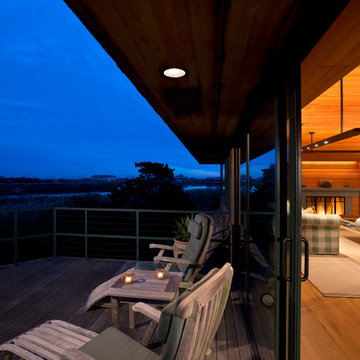
 Mark C. Matthews Architecture, PC
Randall Perry Photography
Deck - mid-sized contemporary side yard deck idea in New York with a roof extension
Deck - mid-sized contemporary side yard deck idea in New York with a roof extension
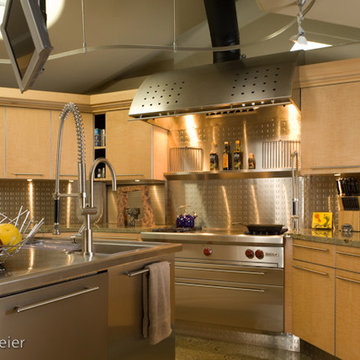 Wedum & Associates P.C.
As you enter the kitchen from the bar side, this is the view of the island with built in sink and drain board with custom sliding cutting boards and drain baskets. The drawers below the Wolf 48" cooktop are stainless steel for cooking utensils. There is a swivel TV hung from the ceiling that serves the kitchen, dining, and bar. The curved suspended lighting system wraps around the ceiling of the room for downlighting as needed.
This project was a major transformation to the existing residence. It contained an addition of a two car garage, another bay at the back for an artist shop, laundry room and mud room off the garage connecting with a new front entry on the main level.
The front entry has a grand stair that splits half way up serving the existing house and a new access to the master suite as well as the second level of the garage addition. This second level contains an art studio with close off rooms for grandkids a sitting area, and a full bath with two sinks.
At the same time, the entire existing house was remodeled and most all rooms were relocated and re-arranged to accommodate a new kitchen, a family room, two guest rooms with baths on suite and a new master bedroom and bath on the upper level.


Sponsored
Delaware, OH

Buckeye Basements, Inc.
Central Ohio's Basement Finishing ExpertsBest Of Houzz '13-'21
 Berneche2 Architecture PC
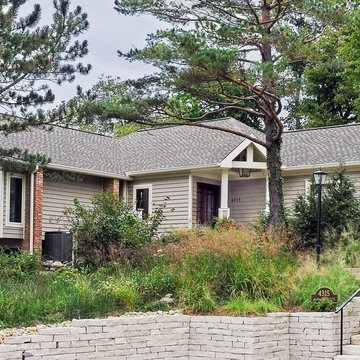
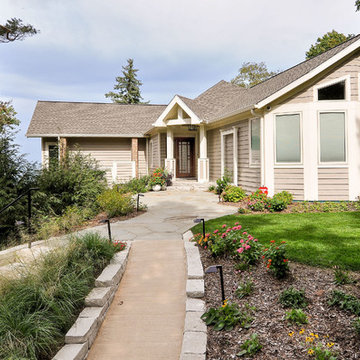
Southwest corner of the house, 5-sided master bedroom wing and entry are additions, portion in background is the original house with a new paint color.,
PGP Creative Photography


 Berneche2 Architecture PC
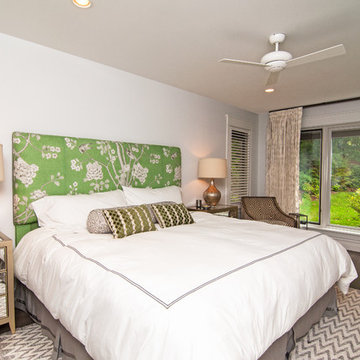
Guest bedroom main level.
PGP Creative Photography
Example of a huge trendy master medium tone wood floor bedroom design in Chicago with white walls
Example of a huge trendy master medium tone wood floor bedroom design in Chicago with white walls
 Design Depictions Structural Engineering, P.C.
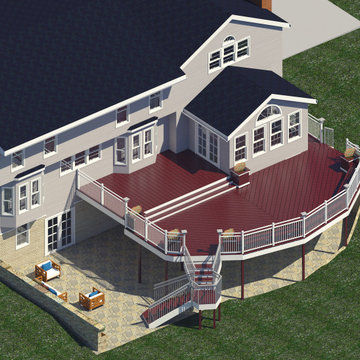
Outdoor kitchen deck - large traditional backyard ground level wood railing outdoor kitchen deck idea in DC Metro with no cover
9