
Search results for "Level playing" in Home Design Ideas
 Vitruvius Built
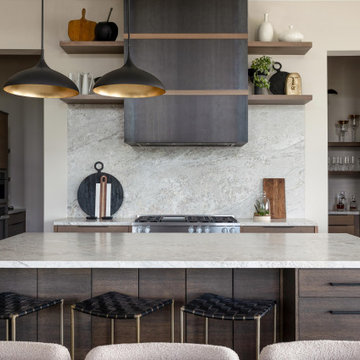
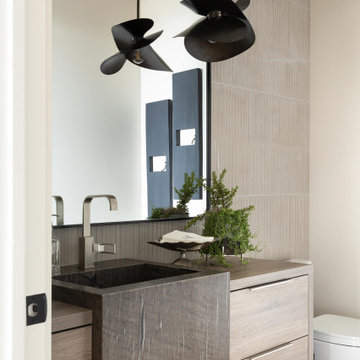
Situated between the iconic peaks of Deer Valley and the Jordanelle Reservoir, this unique four-bedroom estate home combines steel, wood, stone, and glass to offer synergistic ebullience and captivating panoramic vista views. Gemini Place provides functional flow and seamless indoor/outdoor living for all four seasons, replete with the luxury inclusions of a mountain modern dream home.
Gemini Place comprises 4,848 square feet of internal accommodation with four bedrooms, four bathrooms, 2 half baths, and one home office, on a 14,022 square-foot lot. Externally, the house blends harmoniously with its surroundings, but behind the discreet facade lies a playful home elevated with tailored embellishments throughout.
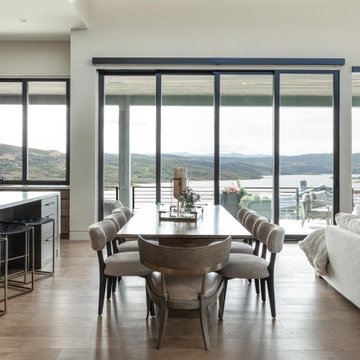
Welcomed into the home through a steel-clad portal, the oversized steel and glass pivot door baptizes entrants with breathtaking views. The main level showcases an open floor plan with an expansive kitchen, a dining room, and a living room with panoramic glass sliding doors that open onto over 1,500 square feet of exterior living space. The master suite on the main level surprises with elevated finishes. The informal lower level features a bar, bunk room, two additional en suite bedrooms, and a charming outdoor veranda.
Luxury is woven into Gemini Place throughout, including exposed steel beams, a Miele appliance package, and bespoke natural stone finishes. Just three minutes from Deer Valley's Jordanelle gondola and five minutes from the Jordanelle Reservoir, this home offers four-season resort-style living at its finest.
Architecture: Van Sickle Design
Interiors: TCH Design Interiors
 Vitruvius Built
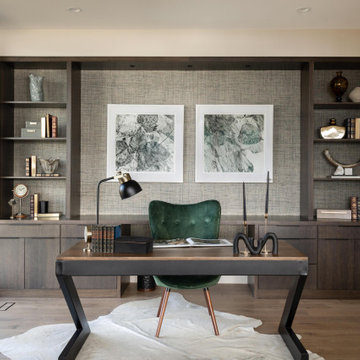
Situated between the iconic peaks of Deer Valley and the Jordanelle Reservoir, this unique four-bedroom estate home combines steel, wood, stone, and glass to offer synergistic ebullience and captivating panoramic vista views. Gemini Place provides functional flow and seamless indoor/outdoor living for all four seasons, replete with the luxury inclusions of a mountain modern dream home.
Gemini Place comprises 4,848 square feet of internal accommodation with four bedrooms, four bathrooms, 2 half baths, and one home office, on a 14,022 square-foot lot. Externally, the house blends harmoniously with its surroundings, but behind the discreet facade lies a playful home elevated with tailored embellishments throughout.
Welcomed into the home through a steel-clad portal, the oversized steel and glass pivot door baptizes entrants with breathtaking views. The main level showcases an open floor plan with an expansive kitchen, a dining room, and a living room with panoramic glass sliding doors that open onto over 1,500 square feet of exterior living space. The master suite on the main level surprises with elevated finishes. The informal lower level features a bar, bunk room, two additional en suite bedrooms, and a charming outdoor veranda.
Luxury is woven into Gemini Place throughout, including exposed steel beams, a Miele appliance package, and bespoke natural stone finishes. Just three minutes from Deer Valley's Jordanelle gondola and five minutes from the Jordanelle Reservoir, this home offers four-season resort-style living at its finest.
Architecture: Van Sickle Design
Interiors: TCH Design Interiors

 Schumacher Homes
Built by Schumacher Homes, America's Largest Custom Home Builder, this stunning Belleville Coastal in Hilton Head, South Carolina, effortlessly balances classic architectural details with coastal charm. Spanning a generous 3,182 square feet, this two-story custom house plan is masterfully engineered for premium multigenerational living or hosting extended guests, showcasing an open great room that serves as the home's central gathering hub. A standout feature of the main level is the primary owner’s retreat, a true private sanctuary complete with a deluxe primary bath, an expansive walk-in closet, and a dedicated flex space. This versatile front room has been masterfully converted into a custom home fitness room and exercise studio, making daily workouts completely effortless. Providing ultimate flexible living, the main floor also includes a second junior suite or secondary main-level guest suite ideal for out-of-town visitors.
The thoughtful architecture continues across the second story and beyond. Overlooking the open great room below is a bright, 14' x 11' second-story loft that serves as a flexible upstairs lounge or children's play space. The upper level also accommodates the additional secondary bedrooms, which are intelligently arranged to share a functional Jack-and-Jill bath alongside one private en-suite bathroom. Expanding the estate's footprint, the property features a detached garage with a converted bonus room studio above. This fully private detached living space functions as an independent guest apartment or premium home office, complete with its own full bathroom and dedicated workspace to offer the ultimate retreat for long-term visitors.
Find the right local pro for your project
 User
UserAll Weather teamed up with the Property Brothers and actress and comedian Ali Wong on this week’s episode of HGTV’s hit show Celebrity IOU. In the Ali Wong’s Renovation Surprise for A Dear Friend episode, Ali takes sledgehammers and crowbars into her own hands to help transform her best friend, Citadelle’s barren basement and backyard into the perfect indoor-outdoor entertaining space.
Ali credits much of her early success to her best friend, Citadelle, whose tireless support helped her when she first started out in Los Angeles. “I really wouldn’t be where I am if it wasn’t for her,” noted Ali. Citadelle opened up space in her home for Ali while she went on auditions. So years later, Ali knew it was time to give back in a big way. “Her friendship has been such a gift” said Ali. “I was supposed to stay there for two weeks and it ended up being a year.”
With the help of Drew and Jonathan Scott, Ali was determined to update the entire lower level of Citadelle’s home inside and out and making these spaces as entertainment-friendly as possible for the whole family, including Citadelle’s husband and kids, to enjoy. The multipurpose downstairs basement makeover included turning the family room into a classy lounge with a built in bar, removing the basic stand up shower and replacing it with a luxurious spa tub with stone tiles and converting the guest bedroom into “an office by day and bedroom by night” courtesy of a hidden pull down Murphy bed.
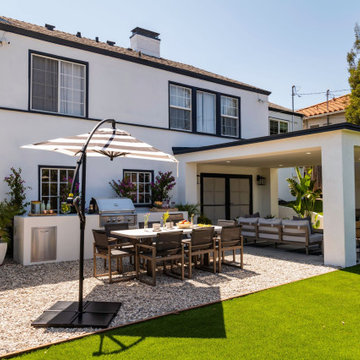
All Weather Series 7000 French Swing Doors extend and connect the indoor lounge area to the new outdoor living spaces. The ultimate backyard includes a stylish fireplace, white pergola, outdoor seating and dining area, an outdoor kitchen/grill and new turf for the yard and play structure areas. THE PROPERTY BROTHERS also painted the entire house white with black trim, leveled the backyard and basically doubled the livable square footage of the home. Check out the PROJECT PHOTOS here.
Now in its third season, Celebrity IOU gives celebrities a chance to show their deepest gratitude and to surprise someone who is important in their life by giving their living space a complete transformation, courtesy of the Drew and Jonathan Scott.
 Vitruvius Built
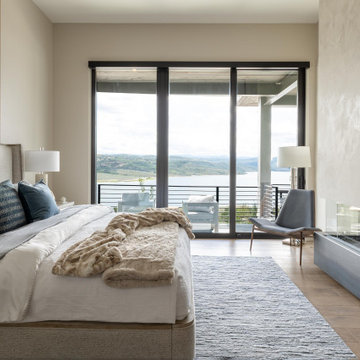
Situated between the iconic peaks of Deer Valley and the Jordanelle Reservoir, this unique four-bedroom estate home combines steel, wood, stone, and glass to offer synergistic ebullience and captivating panoramic vista views. Gemini Place provides functional flow and seamless indoor/outdoor living for all four seasons, replete with the luxury inclusions of a mountain modern dream home.
Gemini Place comprises 4,848 square feet of internal accommodation with four bedrooms, four bathrooms, 2 half baths, and one home office, on a 14,022 square-foot lot. Externally, the house blends harmoniously with its surroundings, but behind the discreet facade lies a playful home elevated with tailored embellishments throughout.
Welcomed into the home through a steel-clad portal, the oversized steel and glass pivot door baptizes entrants with breathtaking views. The main level showcases an open floor plan with an expansive kitchen, a dining room, and a living room with panoramic glass sliding doors that open onto over 1,500 square feet of exterior living space. The master suite on the main level surprises with elevated finishes. The informal lower level features a bar, bunk room, two additional en suite bedrooms, and a charming outdoor veranda.
Luxury is woven into Gemini Place throughout, including exposed steel beams, a Miele appliance package, and bespoke natural stone finishes. Just three minutes from Deer Valley's Jordanelle gondola and five minutes from the Jordanelle Reservoir, this home offers four-season resort-style living at its finest.
Architecture: Van Sickle Design
Interiors: TCH Design Interiors
 Vitruvius Built
Situated between the iconic peaks of Deer Valley and the Jordanelle Reservoir, this unique four-bedroom estate home combines steel, wood, stone, and glass to offer synergistic ebullience and captivating panoramic vista views. Gemini Place provides functional flow and seamless indoor/outdoor living for all four seasons, replete with the luxury inclusions of a mountain modern dream home.
Gemini Place comprises 4,848 square feet of internal accommodation with four bedrooms, four bathrooms, 2 half baths, and one home office, on a 14,022 square-foot lot. Externally, the house blends harmoniously with its surroundings, but behind the discreet facade lies a playful home elevated with tailored embellishments throughout.
Welcomed into the home through a steel-clad portal, the oversized steel and glass pivot door baptizes entrants with breathtaking views. The main level showcases an open floor plan with an expansive kitchen, a dining room, and a living room with panoramic glass sliding doors that open onto over 1,500 square feet of exterior living space. The master suite on the main level surprises with elevated finishes. The informal lower level features a bar, bunk room, two additional en suite bedrooms, and a charming outdoor veranda.
Luxury is woven into Gemini Place throughout, including exposed steel beams, a Miele appliance package, and bespoke natural stone finishes. Just three minutes from Deer Valley's Jordanelle gondola and five minutes from the Jordanelle Reservoir, this home offers four-season resort-style living at its finest.
Architecture: Van Sickle Design
Interiors: TCH Design Interiors
 Vitruvius Built
Situated between the iconic peaks of Deer Valley and the Jordanelle Reservoir, this unique four-bedroom estate home combines steel, wood, stone, and glass to offer synergistic ebullience and captivating panoramic vista views. Gemini Place provides functional flow and seamless indoor/outdoor living for all four seasons, replete with the luxury inclusions of a mountain modern dream home.
Gemini Place comprises 4,848 square feet of internal accommodation with four bedrooms, four bathrooms, 2 half baths, and one home office, on a 14,022 square-foot lot. Externally, the house blends harmoniously with its surroundings, but behind the discreet facade lies a playful home elevated with tailored embellishments throughout.
Welcomed into the home through a steel-clad portal, the oversized steel and glass pivot door baptizes entrants with breathtaking views. The main level showcases an open floor plan with an expansive kitchen, a dining room, and a living room with panoramic glass sliding doors that open onto over 1,500 square feet of exterior living space. The master suite on the main level surprises with elevated finishes. The informal lower level features a bar, bunk room, two additional en suite bedrooms, and a charming outdoor veranda.
Luxury is woven into Gemini Place throughout, including exposed steel beams, a Miele appliance package, and bespoke natural stone finishes. Just three minutes from Deer Valley's Jordanelle gondola and five minutes from the Jordanelle Reservoir, this home offers four-season resort-style living at its finest.
Architecture: Van Sickle Design
Interiors: TCH Design Interiors



 Mary Cook
Bill Taylor
Example of a classic formal and open concept dark wood floor and coffered ceiling living room design in Boston with white walls, a standard fireplace and a stone fireplace
Example of a classic formal and open concept dark wood floor and coffered ceiling living room design in Boston with white walls, a standard fireplace and a stone fireplace
 Factor Design Build
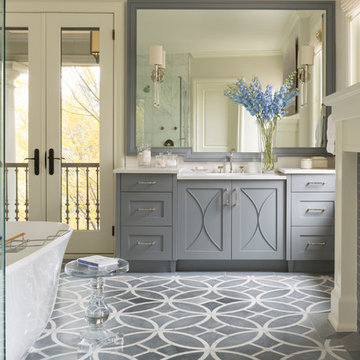
This 1912 traditional style house sits on the edge of Cheesman Park with four levels that needed updating to better suit the young family’s needs.
A custom wine room was constructed on the lower level to accommodate an area for entertaining guests. The main level was divided into a smaller family room area with a double door opening into the formal living room. The kitchen and butler’s pantry were combined and remodeled for better function.
The second level master bathroom was relocated and created out of an adjacent bedroom, incorporating an existing fireplace and Juliet balcony that looks out to the park.
A new staircase was constructed on the third level as a continuation of the grand staircase in the center of the house. A gathering and play space opens off the stairs and connects to the third-floor deck. A Jill & Jill bathroom remodel was constructed between the girls’ rooms.

 De Jesus Architecture & Design
Ryan Syphers
Example of an island style gender-neutral medium tone wood floor kids' room design in Hawaii with blue walls
Example of an island style gender-neutral medium tone wood floor kids' room design in Hawaii with blue walls

 Infinite Home
Custom Home Built for Real Life
Our clients came to us with a clear vision: a home that could adapt to their lifestyle and growing family. They needed a home built with intention, designed with the future in mind, and built around the routines they loved and the people they loved more.
Open-Concept Living With Hosting in Mind
Our clients hosted often and lived actively, so the main level had to be flexible for all of life’s moments. The goal was a space that felt grand without losing its warmth.
Cooking together as a family mattered to our clients – the Wolf range, farmhouse sink, integrated appliances, and large island gave them a kitchen that flowed effortlessly while looking beautiful. This space also served as the bridge between other parts of the main level so that they would stay in view of the next. This created the perfect environment for gathering where everyone had their own spot without ever feeling apart from the whole group.
For the living room, our clients wanted space that felt open without losing its warmth. Soaring ceilings created that sense of scale, while warm tones and materials, like the wood coffered ceiling and fireplace wall, kept it grounded. That same warmth carried outside, where an outdoor lounge with a fireplace and dining area made sure guests felt welcomed the moment they stepped out.
A Backyard Built for Real Rest
Every corner of the backyard was designed with one goal: to be the ultimate outdoor retreat. The elevated, white-brick-framed pool and integrated spa hot tub gave them a place to truly exhale. As the sun set, the fire pit lounge next to the pool became the hangout spot when they hosted their youth groups and family gatherings.
Room to Grow
With kids in the house, “custom” had to also mean flexible. Our clients had 2 young sons and needed their rooms to grow with them through the years. The two bedrooms and a full bath sat beside a loft that served as both their hangout-and-homework spot. The guest suite sat on the same level where a four-poster bed, floor-to-ceiling wood-look tile, and a frameless glass shower welcomed their guests from day one.
A Retreat That’s Actually Theirs
Between hosting and raising kids, this couple needed a suite that felt like a true escape. The wood-planked tray ceiling and French doors grounded the room in warmth the moment you walked in, while the ensuite bathroom carried a spa-like feeling with a freestanding soaking tub, custom double vanity, and a glass-enclosed shower.
This Is What Approachable Luxury Looks Like
The approachable luxury experience meant starting with conversations about how they wanted their space to live with them – how they hosted, how their kids played, how they wanted to feel walking through their own front door, and how we took their goals and experience and used it as the foundation of every decision that was made from start to finish. We wanted our clients to feel taken care of through the process and, most importantly, feel heard.
 PlushGrass Custom Synthetic Turf

Large putting/chipping area made with artificial grass.
PlushGrass installs personal putting greens of all shapes, sizes, and skill levels. We will bring your design to life or simulate a particular green that has been giving you problems over the years. We also install water hazards/water features and sand traps. PlushGrass Putting Greens are constructed with chipping practice in mind, they accept shots like a natural grass putting green. Improve your short game by practicing anytime you like with a custom artificial putting green by PlushGrass.

 designstiles
 “People tend to want to place their sofas right against the wall,” Lovett says. “I always try to float the sofa a bit and give the sofa some breathing room. Here, we didn’t have floor outlets or any eye-level lighting. Incorporating table lamps allows for mood lighting and ambiance. We placed a console behind the sofa to bring in large-scale lamps, which also helped fill in the negative space between the sofa and the bottom of the windows.”
Photography: Amy Bartlam

Sponsored
Columbus, OH

Hope Restoration & General Contracting
Columbus Design-Build, Kitchen & Bath Remodeling, Historic Renovations
 Shoreline Pools, Inc.

The house and swimming pool were designed to take full advantage of the magnificent and idyllic setting. A custom, Nutmeg Round retaining wall was built to raise and level the property and keep the swimming pool close to the home. A vanishing edge runs over 40ft along the full length of the pool and gives the illusion of dropping into the wetlands below. The pools is surrounded by an expansive, earth color Sahara Granite deck and equipped with an automatic cover.
Phil Nelson Imaging
 Level Design Build

This backyard garden studio with a modern design provides a comfortable and stylish retreat for a home office, art studio, cottage bunkie or for backyard entertaining. The layout features two built in work stations, and a built-in sofa bench that can be used for reading, watching televisions or an afternoon nap. A second story loft provides space for storage, a kid's play area or a separate space for lounging. With a footprint just over 100 square feet, this studio makes efficient use of space while minimizing the footprint of the backyard and may be constructed without a permit in many jurisdictions (check your local building code).
 Homes by Design

This lower level combines several areas into the perfect space to have a party or just hang out. The theater area features a starlight ceiling that even include a comet that passes through every minute. Premium sound and custom seating make it an amazing experience.
The sitting area has a brick wall and fireplace that is flanked by built in bookshelves. To the right, is a set of glass doors that open all of the way across. This expands the living area to the outside. Also, with the press of a button, blackout shades on all of the windows... turn day into night.
Seating around the bar makes playing a game of pool a real spectator sport... or just a place for some fun. The area also has a large workout room. Perfect for the times that pool isn't enough physical activity for you.
 Brad Sharpe Pools

Inspiration for a large timeless backyard rectangular and stone lap pool house remodel in Austin



 Trevor Fulmer Design
This oceanside residence in coastal Rhode Island blends relaxed Southern California ease with classic New England charm. A full renovation removed interior walls and introduced expansive sliding doors that open to the patio, creating an indoor outdoor living experience. The outdoor area features a tiered swimming pool, a spacious lounge and sweeping ocean views. The modern kitchen includes a two tiered island, woven metal inserts, slab stone backsplash, contemporary lighting and a pass-through window that connects to the outdoor kitchen. The primary bathroom offers unobstructed ocean views from the shower and bathtub, along with a dual vanity and stone wrapped walls that reinforce a sense of luxury. Throughout the home, a cream and neutral materials palette brings comfort and personality.
 Jeanette Remaley Designs

Water fountain deck - large rustic backyard water fountain deck idea in Orange County with no cover
 PlushGrass Custom Synthetic Turf

PlushGrass installs personal putting greens of all shapes, sizes, and skill levels. We will bring your design to life or simulate a particular green that has been giving you problems over the years. We also install water hazards/water features and sand traps. PlushGrass Putting Greens are constructed with chipping practice in mind, they accept shots like a natural grass putting green. Improve your short game by practicing anytime you like with a custom artificial putting green by PlushGrass.
31