
Search results for "Level protection" in Home Design Ideas

 Santa Barbara Home Design
Design Consultant Jeff Doubét is the author of Creating Spanish Style Homes: Before & After – Techniques – Designs – Insights. The 240 page “Design Consultation in a Book” is now available. Please visit SantaBarbaraHomeDesigner.com for more info.
Jeff Doubét specializes in Santa Barbara style home and landscape designs. To learn more info about the variety of custom design services I offer, please visit SantaBarbaraHomeDesigner.com
Jeff Doubét is the Founder of Santa Barbara Home Design - a design studio based in Santa Barbara, California USA.

 Kerstin Hellmann Architecture
Shawn-Paul Luchin Photography
Inspiration for a mid-sized contemporary rooftop deck remodel in San Francisco with a roof extension
Inspiration for a mid-sized contemporary rooftop deck remodel in San Francisco with a roof extension

 Housing & Building Association of Colorado Springs
Keller Homes
Colorado Springs, CO
Phone: 719.528.6977
Website: www.kellerhomes.com
Patio - mediterranean gravel patio idea in Denver with a fire pit and no cover
Patio - mediterranean gravel patio idea in Denver with a fire pit and no cover
Find the right local pro for your project

 Vertical Arts Architecture
Patio - mid-sized rustic backyard stone patio idea in Denver with a roof extension

 Cording Landscape Design
Alan & Linda Detrick Photography
Design ideas for a traditional water fountain landscape in New York.
Design ideas for a traditional water fountain landscape in New York.

 Goggans Architecture & Interiors
Atlantic Archives Inc. / Richard Leo Johnson
Example of a mid-sized beach style beige three-story concrete fiberboard gable roof design in Charleston with a shingle roof
Example of a mid-sized beach style beige three-story concrete fiberboard gable roof design in Charleston with a shingle roof

 Keith Hunter Architect / Builder
Tony Giammarino
Entryway - traditional entryway idea in Richmond with a glass front door
Entryway - traditional entryway idea in Richmond with a glass front door

Sponsored
Columbus, OH

Hope Restoration & General Contracting
Columbus Design-Build, Kitchen & Bath Remodeling, Historic Renovations


 User

UserRaised cedar beds along the Sakonnet River, surrounded by in-ground planting beds, enclosed by a perennial border. A blueberry hedge buffers coastal breezes, while a gravel sitting area offers water views from within the garden.
Jeremy Brodeur

 SGDI - Sarah Gallop Design Inc.
This house overlooking the Burrard inlet in Port Moody was re-created for homeowners who wished to stay for their love of the Cliffside location. The space is full of intrigue and inspiration for its artistic owners, with yet another piece of oceanic whimsy around each turn. Natural light floods the sitting area and dining room, spilling up into the kitchen of the split level greatroom space. A towering stone fireplace offsets the warm wood floor and white high gloss kitchen cabinets. The circular windows repeated throughout the home bring balance and a softened touch to the marine industry expression of the dark wooden post and beam structure. Downstairs media and games rooms provide space in this family home for everyone to find solace for something they enjoy… when they are not taking in the spectacular views from the home’s ocean facing patio.
 Fire Magic Grills - Robert H Peterson Company

Example of a mid-sized transitional backyard patio kitchen design in Los Angeles with decking and a roof extension

 Gregory Thomas Residential Architecture
Front Yard
The original 1950s split level was expanded and completely reworked. A front porch was added, siding and stone are new, as are all the windows. The substantial addition at the rear of the home is barely visible here--the only hint being that the main ridge is a little higher from this point of view. Landscaping is new. The front yard tree was protected and preserved through the construction period.
At twilight the house comes aglow with warmth. The remodel welcomes a covered front porch that was absent in the original. To the right of the front door is a tiny window allowing peek-a-boo views of guest arrivals from inside the daughter's closet. Planters surrounding the home are made from raw sheet steel. Garage doors are clad in metal. The south roof slope of the home hosts a large solar array, barely visible here.
fiber cement siding painted Cleveland Green (7" siding), Sweet Vibrations (4" siding), and Texas Leather (11" siding)—all by Benjamin Moore • window trim and clerestory band painted Night Horizon by Benjamin Moore • soffit & fascia painted Camouflage by Benjamin Moore.
Construction by CG&S Design-Build.
Photography by Tre Dunham, Fine focus Photography
 3north
Ansel Olson

Large mountain style master blue tile and glass tile slate floor home design photo in Richmond with an undermount sink, shaker cabinets, gray cabinets and soapstone countertops
Large mountain style master blue tile and glass tile slate floor home design photo in Richmond with an undermount sink, shaker cabinets, gray cabinets and soapstone countertops


 Hogue Interior Design LLC

Inspiration for a mid-sized coastal stone screened-in side porch remodel in New York with a roof extension
 Carpet & Tile Warehouse

Voila!! Beautiful wood look floor that is impervious to water, scratching and denting.
Small elegant 3/4 gray tile and porcelain tile porcelain tile alcove shower photo in Miami with raised-panel cabinets, white cabinets, a one-piece toilet, blue walls, an undermount sink and granite countertops
Small elegant 3/4 gray tile and porcelain tile porcelain tile alcove shower photo in Miami with raised-panel cabinets, white cabinets, a one-piece toilet, blue walls, an undermount sink and granite countertops
 User
UserCarolina Outdoor Concepts

Inspiration for a mid-sized craftsman backyard concrete patio kitchen remodel in Charlotte with a pergola
Inspiration for a mid-sized craftsman backyard concrete patio kitchen remodel in Charlotte with a pergola
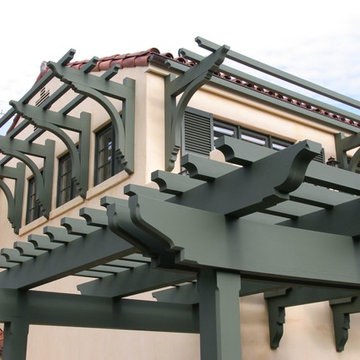
 Waterman & Sun
The 2nd story master bedroom and bath need sun protection to make the rooms more comfortable without using curtains or drapes which would block the view. Bracketed arbors where installed to match the style of the ground level sun protection.


 Redwood Homes
Amoura Productions
Inspiration for a contemporary gray one-story mixed siding house exterior remodel in Omaha with a shed roof
Inspiration for a contemporary gray one-story mixed siding house exterior remodel in Omaha with a shed roof



 KGA Studio Architects, PC
Example of a large transitional backyard patio kitchen design in Denver with a pergola
24