
Search results for "Level protection" in Home Design Ideas

 KGA Studio Architects, PC
Example of a large transitional backyard patio kitchen design in Denver with a pergola

 Inge Daniels Design LLC
We designed this lovely, private dining area with custom wood-slat screens and a concrete kitchen complete with seating, grilling, counters and wood storage.

 Pearl Remodeling
Outdoor shower
Outdoor shower deck - large transitional backyard outdoor shower deck idea in Los Angeles with no cover
Outdoor shower deck - large transitional backyard outdoor shower deck idea in Los Angeles with no cover
Find the right local pro for your project


 Isla Homes
I built this on my property for my aging father who has some health issues. Handicap accessibility was a factor in design. His dream has always been to try retire to a cabin in the woods. This is what he got.
It is a 1 bedroom, 1 bath with a great room. It is 600 sqft of AC space. The footprint is 40' x 26' overall.
The site was the former home of our pig pen. I only had to take 1 tree to make this work and I planted 3 in its place. The axis is set from root ball to root ball. The rear center is aligned with mean sunset and is visible across a wetland.
The goal was to make the home feel like it was floating in the palms. The geometry had to simple and I didn't want it feeling heavy on the land so I cantilevered the structure beyond exposed foundation walls. My barn is nearby and it features old 1950's "S" corrugated metal panel walls. I used the same panel profile for my siding. I ran it vertical to math the barn, but also to balance the length of the structure and stretch the high point into the canopy, visually. The wood is all Southern Yellow Pine. This material came from clearing at the Babcock Ranch Development site. I ran it through the structure, end to end and horizontally, to create a seamless feel and to stretch the space. It worked. It feels MUCH bigger than it is.
I milled the material to specific sizes in specific areas to create precise alignments. Floor starters align with base. Wall tops adjoin ceiling starters to create the illusion of a seamless board. All light fixtures, HVAC supports, cabinets, switches, outlets, are set specifically to wood joints. The front and rear porch wood has three different milling profiles so the hypotenuse on the ceilings, align with the walls, and yield an aligned deck board below. Yes, I over did it. It is spectacular in its detailing. That's the benefit of small spaces.
Concrete counters and IKEA cabinets round out the conversation.
For those who could not live in a tiny house, I offer the Tiny-ish House.
Photos by Ryan Gamma
Staging by iStage Homes
Design assistance by Jimmy Thornton
 AquaTerra Outdoors

AquaTerra Outdoors was hired to bring life to the outdoors of the new home. When it came time to design the space we were challenged with the tight space of the backyard. We worked through the concepts and we were able to incorporate a new pool with spa, custom water feature wall, Ipe wood deck, outdoor kitchen, custom steel and Ipe wood shade arbor and fire pit. We also designed and installed all the landscaping including the custom steel planter.
Photography: Wade Griffith




 TruexCullins Architecture + Interior Design

Example of a cottage loft-style concrete floor living room design in Burlington with a two-sided fireplace
 Sortun-Vos Architects, P.S.

Inspiration for a small craftsman carpeted family room remodel in Seattle with yellow walls, no fireplace and a wall-mounted tv
 Hoy Landscaping Inc.

This landscape is absolutely paradise from the containers to the bent grass and everything in between.
Photo By: Jeff Kain
This is an example of a mid-sized mediterranean shade backyard stone formal garden for summer.
This is an example of a mid-sized mediterranean shade backyard stone formal garden for summer.
 Heartland Builders, LLC
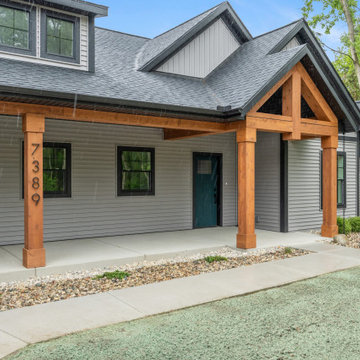
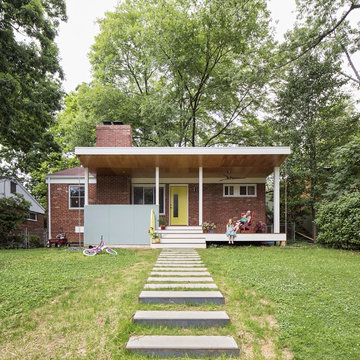
A covered front entry with a level approach, designed to provide weather protection and a comfortable, welcoming arrival for guests of all ages.
Inspiration for a contemporary porch remodel in Grand Rapids
Inspiration for a contemporary porch remodel in Grand Rapids

 Closet Organizing Systems
This mudroom is finished in grey melamine with shaker raised panel door fronts and butcher block counter tops. Bead board backing was used on the wall where coats hang to protect the wall and providing a more built-in look.
Bench seating is flanked with large storage drawers and both open and closed upper cabinetry. Above the washer and dryer there is ample space for sorting and folding clothes along with a hanging rod above the sink for drying out hanging items.
Designed by Jamie Wilson for Closet Organizing Systems

Sponsored
Columbus, OH

Hope Restoration & General Contracting
Columbus Design-Build, Kitchen & Bath Remodeling, Historic Renovations
 Vertical Arts Architecture
Gibeon Photography

Example of a large transitional gray three-story mixed siding gable roof design in Denver with a shingle roof
Example of a large transitional gray three-story mixed siding gable roof design in Denver with a shingle roof

 Dan Nelson, Designs Northwest Architects
View from the west. Photography by Stephen Brousseau.
Example of a mid-sized minimalist brown one-story mixed siding house exterior design in Seattle with a shed roof and a metal roof
Example of a mid-sized minimalist brown one-story mixed siding house exterior design in Seattle with a shed roof and a metal roof

 Riedel Precision Landscaping, Inc.
Patio kitchen - large traditional backyard tile patio kitchen idea with a roof extension

 Flavin Architects
This house is discreetly tucked into its wooded site in the Mad River Valley near the Sugarbush Resort in Vermont. The soaring roof lines complement the slope of the land and open up views though large windows to a meadow planted with native wildflowers. The house was built with natural materials of cedar shingles, fir beams and native stone walls. These materials are complemented with innovative touches including concrete floors, composite exterior wall panels and exposed steel beams. The home is passively heated by the sun, aided by triple pane windows and super-insulated walls.
Photo by: Nat Rea Photography


 John McClain Design
The back exterior of this client's home from the covered lanai faces a lovely lake. A sail shade provides protection from the sun in the patio area outside the pool house.
Stephen Allen Photography

 Stillwater Architecture L.L.C.
Gibeon Photography
Inspiration for a large contemporary light wood floor entry hall remodel with white walls and a brown front door
Inspiration for a large contemporary light wood floor entry hall remodel with white walls and a brown front door
25