
Search results for "Leverage" in Home Design Ideas

 Iba Design Associates
Iba Design Associates
David Lauer Photography
Study room - small transitional freestanding desk dark wood floor study room idea in Denver with blue walls and no fireplace
Study room - small transitional freestanding desk dark wood floor study room idea in Denver with blue walls and no fireplace

 Four Brothers Design + Build
Example of a mid-sized transitional l-shaped porcelain tile utility room design in DC Metro with a white front door, shaker cabinets, medium tone wood cabinets and white walls
Find the right local pro for your project
 Montana Timber Products
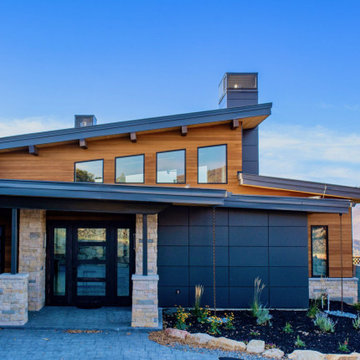
This Park City residence showcases a mountain modern aesthetic, blending natural tones of prefinished thermally modified wood with limestone masonry to enhance its sophisticated appeal.
The project perfectly balances form and function by combining thermally modified wood with the Tex Gap profile.
 Montana Timber Products
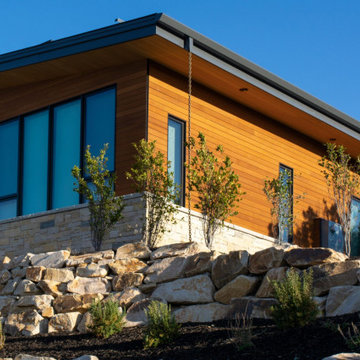
This Park City residence showcases a mountain modern aesthetic, blending natural tones of prefinished thermally modified wood with limestone masonry to enhance its sophisticated appeal.
The project perfectly balances form and function by combining thermally modified wood with the Tex Gap profile.
 Master Blinds
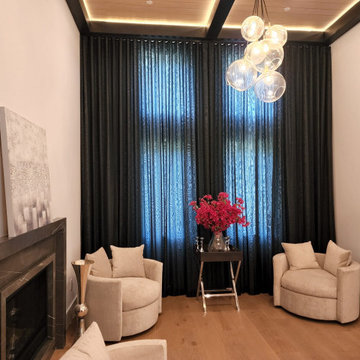
Apart from their effective use in managing daylight, drapes and curtains can offer major contributions to a room’s interior design scheme. With the right use of fabric opacity and color, you can create unique aesthetics, complement or contrast the tone palette, and elevate the overall elegance of any space. Contact Master Blinds at 877-708-5883 for a free in-person consultation with no obligation on blackout curtains, sheer draperies, and everything in between.

 Liliblue Interior Design
Mid-sized elegant single-wall dark wood floor home bar photo in Orange County with beaded inset cabinets, blue cabinets, wood countertops and wood backsplash

 Christian Rice Architects, Inc.
Coronado, CA
The Alameda Residence is situated on a relatively large, yet unusually shaped lot for the beachside community of Coronado, California. The orientation of the “L” shaped main home and linear shaped guest house and covered patio create a large, open courtyard central to the plan. The majority of the spaces in the home are designed to engage the courtyard, lending a sense of openness and light to the home. The aesthetics take inspiration from the simple, clean lines of a traditional “A-frame” barn, intermixed with sleek, minimal detailing that gives the home a contemporary flair. The interior and exterior materials and colors reflect the bright, vibrant hues and textures of the seaside locale.

 Cummings Architecture + Interiors
Looking at this home today, you would never know that the project began as a poorly maintained duplex. Luckily, the homeowners saw past the worn façade and engaged our team to uncover and update the Victorian gem that lay underneath. Taking special care to preserve the historical integrity of the 100-year-old floor plan, we returned the home back to its original glory as a grand, single family home.
The project included many renovations, both small and large, including the addition of a a wraparound porch to bring the façade closer to the street, a gable with custom scrollwork to accent the new front door, and a more substantial balustrade. Windows were added to bring in more light and some interior walls were removed to open up the public spaces to accommodate the family’s lifestyle.
You can read more about the transformation of this home in Old House Journal: http://www.cummingsarchitects.com/wp-content/uploads/2011/07/Old-House-Journal-Dec.-2009.pdf
Photo Credit: Eric Roth
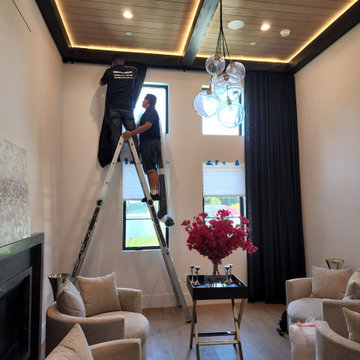 Master Blinds
Apart from their effective use in managing daylight, drapes and curtains can offer major contributions to a room’s interior design scheme. With the right use of fabric opacity and color, you can create unique aesthetics, complement or contrast the tone palette, and elevate the overall elegance of any space. Contact Master Blinds at 877-708-5883 for a free in-person consultation with no obligation on blackout curtains, sheer draperies, and everything in between.
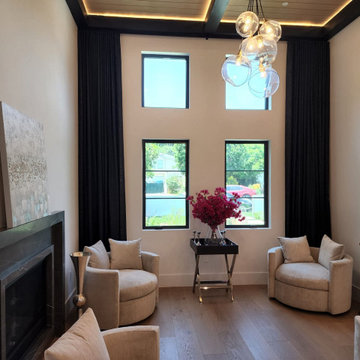 Master Blinds
Apart from their effective use in managing daylight, drapes and curtains can offer major contributions to a room’s interior design scheme. With the right use of fabric opacity and color, you can create unique aesthetics, complement or contrast the tone palette, and elevate the overall elegance of any space. Contact Master Blinds at 877-708-5883 for a free in-person consultation with no obligation on blackout curtains, sheer draperies, and everything in between.
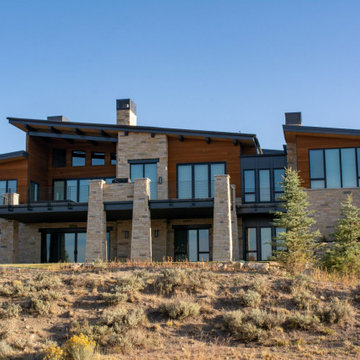 Montana Timber Products
This Park City residence showcases a mountain modern aesthetic, blending natural tones of prefinished thermally modified wood with limestone masonry to enhance its sophisticated appeal.
The project perfectly balances form and function by combining thermally modified wood with the Tex Gap profile.
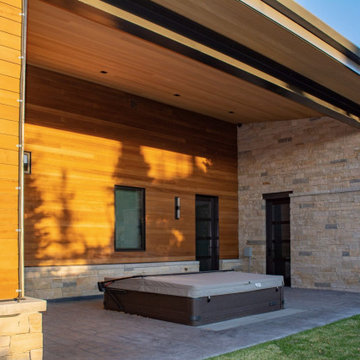 Montana Timber Products
This Park City residence showcases a mountain modern aesthetic, blending natural tones of prefinished thermally modified wood with limestone masonry to enhance its sophisticated appeal.
The project perfectly balances form and function by combining thermally modified wood with the Tex Gap profile.
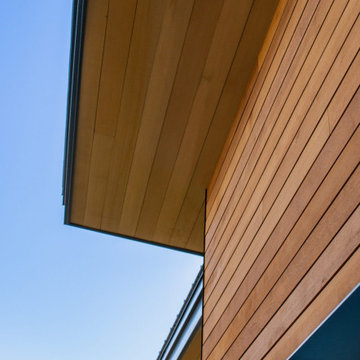 Montana Timber Products
This Park City residence showcases a mountain modern aesthetic, blending natural tones of prefinished thermally modified wood with limestone masonry to enhance its sophisticated appeal.
The project perfectly balances form and function by combining thermally modified wood with the Tex Gap profile.

 Calico Studio
Sometimes gathering is more about small groups standing around a bar catching up. In the basement, I wanted the bar to float so that it was easy to slide up a stool or simply stand without legs or walls getting in the way. Luckily we had two great steel lolly columns we were able to leverage as supports for the bar. Working with a local artisan we created industrial deco clamps, incorporating the same curve from the other custom made elements in the space, to clamp the reclaimed wood top to the steel columns.
Photos by Keith Isaacs

 Peter Lyons Photography
This was a new construction project photographed for Jim Clopton of McGuire Real Estate. Construction is by Lou Vierra of Vierra Fine Homes ( http://www.vierrafinehomes.com).
Photography by peterlyonsphoto.com
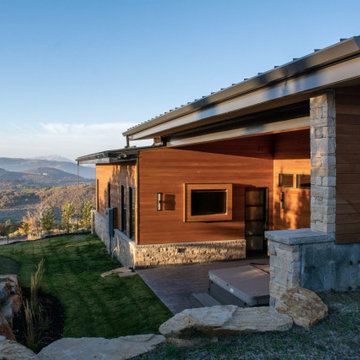 Montana Timber Products
This Park City residence showcases a mountain modern aesthetic, blending natural tones of prefinished thermally modified wood with limestone masonry to enhance its sophisticated appeal.
The project perfectly balances form and function by combining thermally modified wood with the Tex Gap profile.

 Susan Brook Interiors
Huge re-model including taking ceiling from a flat ceiling to a complete transformation. Bamboo custom cabinetry was given a grey stain, mixed with walnut strip on the bar and the island given a different stain. Huge amounts of storage from deep pan corner drawers, roll out trash, coffee station, built in refrigerator, wine and alcohol storage, appliance garage, pantry and appliance storage, the amounts go on and on. Floating shelves with a back that just grabs the eye takes this kitchen to another level. The clients are thrilled with this huge difference from their original space.



 LCID
LCIDA master bathroom gets an update with a dramatic blue glass tile waterfall accenting the large format Carrara tile shower wall. The blue vanity pulls the color around the room.
1