
Search results for "Leverage" in Home Design Ideas
 Benvenuti and Stein

Northfield IL kitchen remodel with custom built island has Integrated paper towel holder. Open layout combines kitchen with the family room. - Norman Sizemore- Photographer
 DGI Design x Build

In the dining room, we went with a modern, moody and textural look. A few of the eye-catching details in the space are the black accent wall, housing the glass and metal doors leading to the butler’s pantry, a large dining table, dripping sculptural chandelier, and a gallery wall that covers the entire back wall.

 Drewett Works
The unique opportunity and challenge for the Joshua Tree project was to enable the architecture to prioritize views. Set in the valley between Mummy and Camelback mountains, two iconic landforms located in Paradise Valley, Arizona, this lot “has it all” regarding views. The challenge was answered with what we refer to as the desert pavilion.
This highly penetrated piece of architecture carefully maintains a one-room deep composition. This allows each space to leverage the majestic mountain views. The material palette is executed in a panelized massing composition. The home, spawned from mid-century modern DNA, opens seamlessly to exterior living spaces providing for the ultimate in indoor/outdoor living.
Project Details:
Architecture: Drewett Works, Scottsdale, AZ // C.P. Drewett, AIA, NCARB // www.drewettworks.com
Builder: Bedbrock Developers, Paradise Valley, AZ // http://www.bedbrock.com
Interior Designer: Est Est, Scottsdale, AZ // http://www.estestinc.com
Photographer: Michael Duerinckx, Phoenix, AZ // www.inckx.com
Find the right local pro for your project

 Reynolds Architecture- Design & Construction
Example of a large country wooden u-shaped metal railing staircase design in Chicago with painted risers
 PLANT Architect Inc.
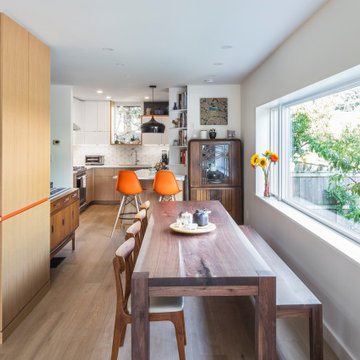
The renovation leverages corner-lot access to light on three sides to create an open and airy interior.
 Jaffa Group Design Build

A gorgeous, sleek and modern butlers pantry
Kitchen - contemporary galley gray floor kitchen idea in Salt Lake City with flat-panel cabinets, white cabinets, glass sheet backsplash and no island
Kitchen - contemporary galley gray floor kitchen idea in Salt Lake City with flat-panel cabinets, white cabinets, glass sheet backsplash and no island

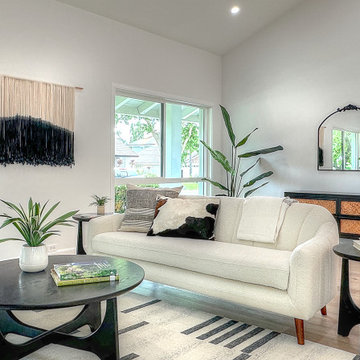
 Delicious Decors
Delicious Decor's distinctively modern home staging design leverages modern furnishings and a monochromatic light and dark contrast.
Minimalist living room photo in Santa Barbara
Minimalist living room photo in Santa Barbara

 Board & Vellum
Photos by Andrew Giammarco Photography.
Inspiration for a small contemporary one-story and detached wood blue guesthouse remodel in Seattle with a shed roof and a metal roof
Inspiration for a small contemporary one-story and detached wood blue guesthouse remodel in Seattle with a shed roof and a metal roof
 TINEKE TRIGGS
Inspiration for a mid-sized contemporary medium tone wood floor and brown floor kitchen/dining room combo remodel in San Francisco with white walls
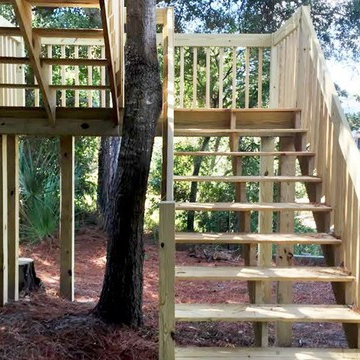
 Canter Construction
Client wanted another staircase added to the existing deck that leveraged the small space and accommodated a wide walkway.
The tree added a fun center point to the staircase and nice shade for this area of the home.


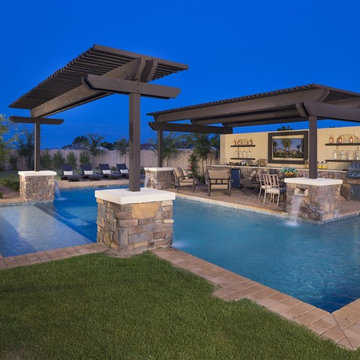

 Mayflower Construction Group
For the better part of 2020, many of us spent more time at home than ever before, and the ways in which we cook, entertain, work and relax in our homes changed significantly. Now, the look and function of kitchens are changing, too.
Industry experts state that hygiene and cleanliness will be a top priority in kitchen designs while flexibility for multiple tasks and users remains important. Here are the five trends that will dominate 2021:
1. Warm colored materials
2. Organic style materials
3. Touchless faucets
4. Specialty Ovens
5. Large Islands
If you want to learn more about these trends and more check out this article that goes into detail about how and why these new kitchen trends are happening! https://www.bhg.com/kitchen/remodeling/2021-kitchen-trends/

 CARNEMARK design + build
photography by Anice Hoachlander
Alcove bathtub - large contemporary master gray tile gray floor alcove bathtub idea in DC Metro with flat-panel cabinets, beige cabinets, gray walls and quartz countertops
Alcove bathtub - large contemporary master gray tile gray floor alcove bathtub idea in DC Metro with flat-panel cabinets, beige cabinets, gray walls and quartz countertops
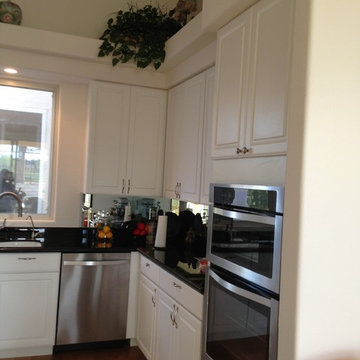
 Fairless Homes LLC
leveraged existing footprint to keep price within customer budget
Inspiration for a transitional kitchen remodel in Las Vegas
Inspiration for a transitional kitchen remodel in Las Vegas
 AIBD - American Institute of Building Design
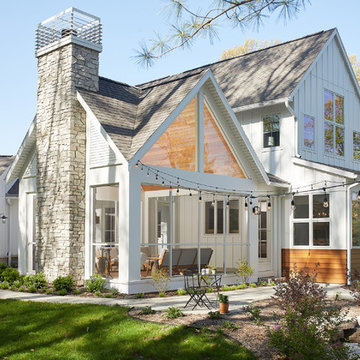
This design blends the recent revival of mid-century aesthetics with the timelessness of a country farmhouse. Each façade features playfully arranged windows tucked under steeply pitched gables. Natural wood lapped siding emphasizes this home's more modern elements, while classic white board & batten covers the core of this house. A rustic stone water table wraps around the base and contours down into the rear view-out terrace.
A Grand ARDA for Custom Home Design goes to
Visbeen Architects, Inc.
Designers: Vision Interiors by Visbeen with AVB Inc
From: East Grand Rapids, Michigan
 User
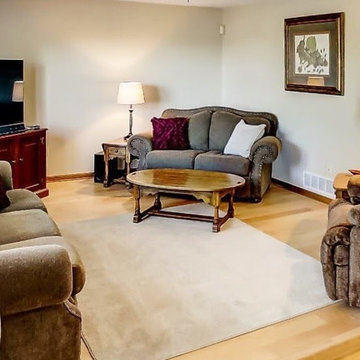
UserThis room was rearranged in a pleasing fashion that also leveraged better use of the space.
Inspiration for a mid-sized transitional loft-style light wood floor and beige floor family room remodel in Cincinnati with beige walls, a tv stand and no fireplace
Inspiration for a mid-sized transitional loft-style light wood floor and beige floor family room remodel in Cincinnati with beige walls, a tv stand and no fireplace
 User

UserA large, oak built-in housed the TV and made the room seem heavy and dated. It was removed and the walls repaired and repainted. The room also underwent redesign to leverage the beautiful fireplace.
 Blue Sky Pools

Inspiration for a mid-sized contemporary backyard tile and kidney-shaped pool fountain remodel in Tampa
4