
Search results for "Leveraging technological" in Home Design Ideas




Find the right local pro for your project





Sponsored
Sunbury, OH

J.Holderby - Renovations
Franklin County's Leading General Contractors - 2X Best of Houzz!


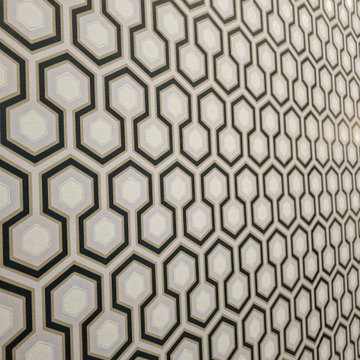
 Erin Wallpaper Works
Upgrade your Ardmore living room with custom wallpaper installation from Southern Oklahoma’s trusted wallpaper installer. Specializing in durable wallpapering solutions that blend rustic charm with modern elegance – perfect for Oklahoma homes.
Our Ardmore Services Include:
✔ Premium wallpaper install with fade-resistant wallcoverings (for Oklahoma sunlight)
✔ Peel and stick wallpaper (ideal for rentals & temporary spaces)
✔ Accent walls featuring Oklahoma-inspired designs
✔ Commercial wallpaper installation for local businesses
✔ Custom mural wallpaper (prairie landscapes available)
✔ Textured vinyl wallpaper for active households
Why Ardmore Homeowners Choose Us:
✓ 10+ years serving Carter County
✓ Special adhesives for Oklahoma’s temperature swings
✓ Expertise in both traditional and contemporary styles
✓ Pet/kid-friendly durable finishes
Serving All Ardmore Areas:
Downtown • Northwest Heights • Brookside • Lake Murray Area • Gene Autry


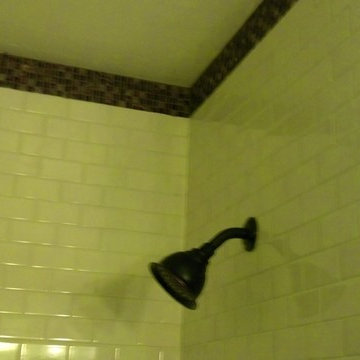

 Competition Kitchens and Baths
Showplace Wood Cabinets Covington door Maple w/Graphite Countertop is Zodiac Carrara
Inspiration for a timeless porcelain tile bathroom remodel in New York with an undermount sink, raised-panel cabinets, gray cabinets, quartz countertops and gray walls
Inspiration for a timeless porcelain tile bathroom remodel in New York with an undermount sink, raised-panel cabinets, gray cabinets, quartz countertops and gray walls
Sponsored
Sunbury, OH
J.Holderby - Renovations
Franklin County's Leading General Contractors - 2X Best of Houzz!

 Exteriors Inc. Landscape Design
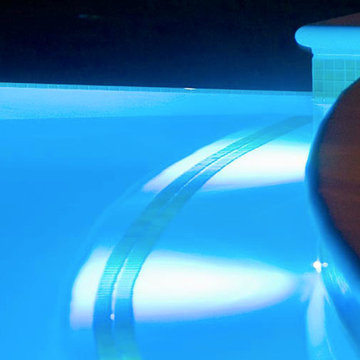
Pool fountain - large contemporary backyard stone pool fountain idea in Orange County




 Laidlaw Schultz architects
The project’s starting point was to understand the building’s original post and beam structure and to use that internal logic to formulate a sympathetic remodel. With an emphasis on the upper back unit, the owner’s private residence within this recently purchased Edward Killingsworth triplex, the first order of business was to strip the excess out and to return the complex to something that resembled the original. With a limited budget, the tact was to restore where possible, and to insert where needed, but always with a sympathetic eye. The kitchen quickly became the primary focus and it was soon realized that by removing the division between the existing galley and family room that the essence of the structural system could be revealed. Once opened the datum of the layered beams was adhered to with the kitchen reinforcing this overhead water line. The primary internal wall was then highlighted with a new wood veneer with the refrigerator recessed (borrowing a bit of space from the master closet) and the existing heater chromed.

39