
Search results for "Levy clothing" in Home Design Ideas

 Nikki Levy Interiors
Defined by a wrap around sectional, this living room is really part of the family area. A vignette that allows for snuggling on a sofa and reading a great book, sharing a laugh with friends and entertaining large crowds. This spaces ticks all the boxes

 Levi Design Build
Located in Studio City's Wrightwood Estates, Levi Construction’s latest residency is a two-story mid-century modern home that was re-imagined and extensively remodeled with a designer’s eye for detail, beauty and function. Beautifully positioned on a 9,600-square-foot lot with approximately 3,000 square feet of perfectly-lighted interior space. The open floorplan includes a great room with vaulted ceilings, gorgeous chef’s kitchen featuring Viking appliances, a smart WiFi refrigerator, and high-tech, smart home technology throughout. There are a total of 5 bedrooms and 4 bathrooms. On the first floor there are three large bedrooms, three bathrooms and a maid’s room with separate entrance. A custom walk-in closet and amazing bathroom complete the master retreat. The second floor has another large bedroom and bathroom with gorgeous views to the valley. The backyard area is an entertainer’s dream featuring a grassy lawn, covered patio, outdoor kitchen, dining pavilion, seating area with contemporary fire pit and an elevated deck to enjoy the beautiful mountain view.
Project designed and built by
Levi Construction
http://www.leviconstruction.com/
Levi Construction is specialized in designing and building custom homes, room additions, and complete home remodels. Contact us today for a quote.
 Nikki Levy Interiors
Beautiful does not even begin to describe this bathroom. With the white on white tones, broken up by the soft sage green wallpaper, we have created a dream bathroom.
Toni Jade - Photographer
Find the right local pro for your project

 McCullough's Flooring
Gorgeous master bath finished with Dal-Tile's Fabrique porcelain tile in the color Noir Linen polished. Tile size is 12"x24" installed in a brick joint pattern. The floor boasts underfloor heating on a timed thermostat.

 Operation Organization
Nathan Morgan
Inspiration for a small contemporary loft-style carpeted closet remodel in Los Angeles with white walls
Inspiration for a small contemporary loft-style carpeted closet remodel in Los Angeles with white walls

 Narita Architects
Friedman Residence
Manhattan Beach, CA
Narita Architects Inc.
Master bedroom sitting area converted to a dedicated walk-in closet.
Walk-in closet - large transitional medium tone wood floor walk-in closet idea in Los Angeles with shaker cabinets and white cabinets
Walk-in closet - large transitional medium tone wood floor walk-in closet idea in Los Angeles with shaker cabinets and white cabinets
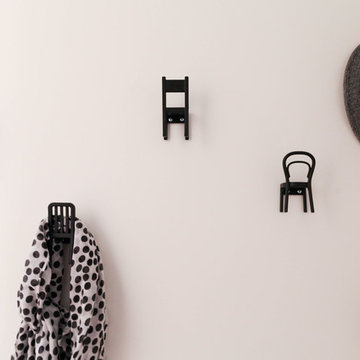
 Rachel Loewen Photography
Photo: Rachel Loewen © 2018 Houzz
Example of a danish home design design in Chicago
Example of a danish home design design in Chicago

Sponsored
Plain City, OH

The Creative Kitchen Company
Columbus Area Kitchen Remodeling and Refacing Professional

 SEN Creative
Photo: Lauren Andersen © 2018 Houzz
Inspiration for a modern living room remodel in San Francisco
Inspiration for a modern living room remodel in San Francisco

 a.d.d. concept + design
Large cottage black two-story mixed siding exterior home photo in San Francisco

 Heather Banks
Photo: Heather Banks © 2015 Houzz
Design: Brandi Hines
Inspiration for a modern kids' room remodel in Austin
Inspiration for a modern kids' room remodel in Austin

 Regenesis Ecological Design
Clematis armandii 'Evergreen Clematis' (foreground) arches over a custom-built cedar arbor, modeled to accentuate the home's Craftsman-style architecture. Welded mild-steel panel fills create a scaffold for Akebia quinata 'Five-leaf Akebia Vine' (background), lending seasonal privacy and afternoon shade along this narrow sideyard access walkway.

 Madeval
LED light rod
Home design - mid-sized contemporary gender-neutral ceramic tile home design idea in Houston with flat-panel cabinets and dark wood cabinets
Home design - mid-sized contemporary gender-neutral ceramic tile home design idea in Houston with flat-panel cabinets and dark wood cabinets

 ORGANIZE THAT SPACE
A basic three section closet provides maximum flexibility and great space utilization. With adjustable closet rods, even pants hung long can be double hung with shorter items above.
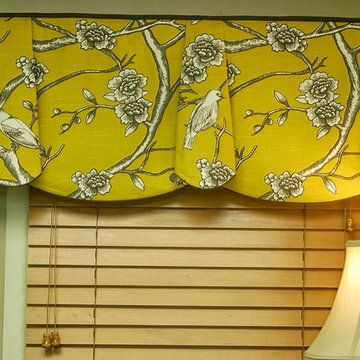
 Black Belt Home Decor
This is a sample vignette done to showcase the valance style.
Photography done by Doshie Witcher.


 Rylex Custom Cabinetry and Closets
Kara Lashuay
Walk-in closet - mid-sized contemporary gender-neutral walk-in closet idea in New York with flat-panel cabinets and white cabinets
Walk-in closet - mid-sized contemporary gender-neutral walk-in closet idea in New York with flat-panel cabinets and white cabinets

 Hueber Industries
This railing was the first planned update of the Fort Collins, CO couples home renovation. The wavy lines give the room a natural feel. Design and fabrication by Hueber Industries LLC. Photo: Rory Schaar.

 Wills Company
Wiff Harmer
Large transitional men's light wood floor dressing room photo in Nashville with light wood cabinets
Large transitional men's light wood floor dressing room photo in Nashville with light wood cabinets

 All Eco Design Center
Ahmed Rizvi - Photo Credit
Study room - craftsman built-in desk study room idea in DC Metro with white walls and no fireplace
Study room - craftsman built-in desk study room idea in DC Metro with white walls and no fireplace


4