
Search results for "Lewis besa" in Home Design Ideas



 Sol Haus Design
This wall hanging was handmade by my client Katy Montgomery and her son.
Inspiration for a mid-sized modern loft-style concrete floor and gray floor living room remodel in Santa Barbara with white walls, a corner fireplace, a plaster fireplace and no tv
Inspiration for a mid-sized modern loft-style concrete floor and gray floor living room remodel in Santa Barbara with white walls, a corner fireplace, a plaster fireplace and no tv
 Outside InStyle
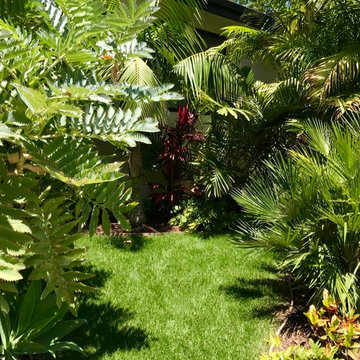
Front yard landscape grown in to desired Hawaiian tropical look. Palm and Cordyline contrast colors and give shade to front entry windows.
This is an example of a huge drought-tolerant and partial sun front yard garden path in Los Angeles for summer.
This is an example of a huge drought-tolerant and partial sun front yard garden path in Los Angeles for summer.
Find the right local pro for your project


 Tommy Daspit Photographer
Half Bathroom of Farmhouse style beach house in Pass Christian Mississippi photographed for Watters Architecture by Birmingham Alabama based architectural and interiors photographer Tommy Daspit. See more of his work at http://tommydaspit.com
 Robert Elliott Custom Homes
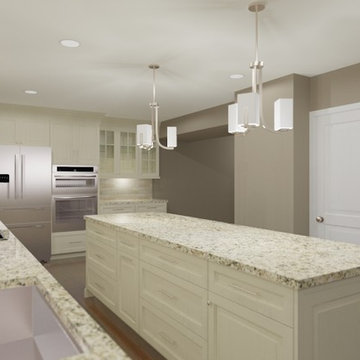
Situated on one of the most prestigious streets in the distinguished neighborhood of Highland Park, 3517 Beverly is a transitional residence built by Robert Elliott Custom Homes. Designed by notable architect David Stocker of Stocker Hoesterey Montenegro, the 3-story, 5-bedroom and 6-bathroom residence is characterized by ample living space and signature high-end finishes. An expansive driveway on the oversized lot leads to an entrance with a courtyard fountain and glass pane front doors. The first floor features two living areas — each with its own fireplace and exposed wood beams — with one adjacent to a bar area. The kitchen is a convenient and elegant entertaining space with large marble countertops, a waterfall island and dual sinks. Beautifully tiled bathrooms are found throughout the home and have soaking tubs and walk-in showers. On the second floor, light filters through oversized windows into the bedrooms and bathrooms, and on the third floor, there is additional space for a sizable game room. There is an extensive outdoor living area, accessed via sliding glass doors from the living room, that opens to a patio with cedar ceilings and a fireplace.


Sponsored
Columbus, OH

Trish Takacs Design
Award Winning & Highly Skilled Kitchen & Bath Designer in Columbus



 CustomBuilt-ins.com / CFM Design Inc.
Inspiration for a large transitional u-shaped dark wood floor kitchen pantry remodel in Orange County with recessed-panel cabinets, white cabinets and solid surface countertops

 Legacy Glass Studios
Custom leaded glass panel with peacock bevel cluster for bathroom window
Glass: baroque textured glass and stock bevels
Lead: 3/16" rounded
Size: 1 @ ~12" x 40" x 1/4" thick
*This product was commissioned and made-to-order. If you're interested in this design, let's chat! We can recreate it for you to your specified dimensions, or we can discuss any design changes you'd like, as well as additional options for materials (glass texture, color, lead size, etc.). Reach out to hello@legacyglass.com to get started!

 The Artists Hands - Faux Finishes
The purpose of this room is for adult lounging, relaxing and enjoying music and beverages. Our client wanted a unique abstract style canvas to be the focal point of this room. We were happy to complete this stunning abstract wall finish. Copyright © 2016 The Artists Hands

 Steve Lopes, Custom Metalwork Design & Fabrication
Detail of mesh screen.
Example of an eclectic closet design in Sacramento
Example of an eclectic closet design in Sacramento

Sponsored
Columbus, OH
Trish Takacs Design
Award Winning & Highly Skilled Kitchen & Bath Designer in Columbus





 Synergy Design & Construction
After. We kept the modern finishes in the Powder Room with this “Infinity” oblong mirror from CB2 and these “Deep Ball” vanity lights from MODCREATIONSStudio on Etsy.
 Georgia Carpet Industries
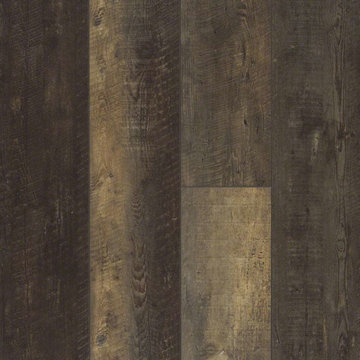
Shaw’s Titan HD Plus is part of the Shaw Floorte line. This flooring is waterproof and comes in 10 colors. It has large planks ideal for open concept. Life is hard, picking out flooring shouldn't have to be. Come see us at Georgia Carpet Industries where we make life a little easier and remember, It’s all about YOU!

Sponsored
Delaware, OH

Buckeye Basements, Inc.
Central Ohio's Basement Finishing ExpertsBest Of Houzz '13-'21

 FireRock Building Materials
Herringbone patterned clay pavers by FireRock
Example of a trendy patio design in Birmingham
Example of a trendy patio design in Birmingham

 Living Gardens Landscape Design
Before and after. We used drought tolerant Kurapia groundcover as a turf replacement. This is newly planted, more photos to come as it grows in.
Design ideas for a mid-sized traditional partial sun courtyard landscaping in Orange County.
Design ideas for a mid-sized traditional partial sun courtyard landscaping in Orange County.

8