
Search results for "Li plank" in Home Design Ideas



 The Kitchen Collection
Debra Balint
Elegant kitchen photo in Los Angeles with an integrated sink, solid surface countertops, subway tile backsplash and paneled appliances
Elegant kitchen photo in Los Angeles with an integrated sink, solid surface countertops, subway tile backsplash and paneled appliances


Find the right local pro for your project



 UV Designs
Inspiration for a mid-sized craftsman l-shaped dark wood floor enclosed kitchen remodel in Denver with an undermount sink, shaker cabinets, light wood cabinets, soapstone countertops, beige backsplash, stone tile backsplash and stainless steel appliances




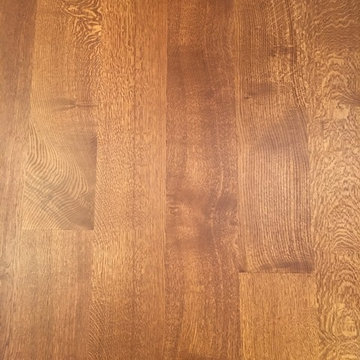
 Schafer Hardwood Flooring Co.
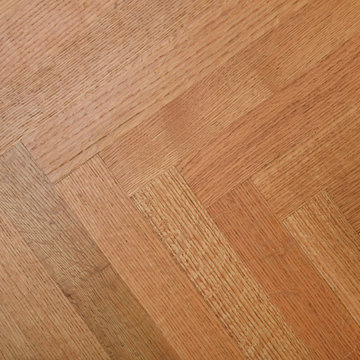
The pictures below are just a snapshot of a lovely floor that was done with our exclusive V3 9" Character Rift & Quartered WHITE OAK Flooring. Typically with such wide planks you would be worried about eventual cupping and/or gapping with the boards but with our V3 engineered line there is no need to worry. We've successfully tested our planks up to 12" wide with no problems! To help ease your mind a little though, Schafer Hardwood guarantees your floors FOR LIFE (not that you'll need it)!
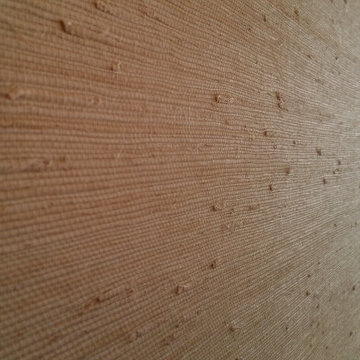
 New Generation Wallcovering Inc.
Found in Seabrook's Elements of Nature Collection, this Grass Cloth will add texture to your walls. With varied reed widths and thicknesses, shades, and knots, each panel offers a unique pattern to admire.

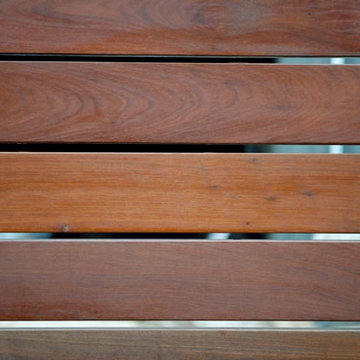
 Automated Gates & Equipment
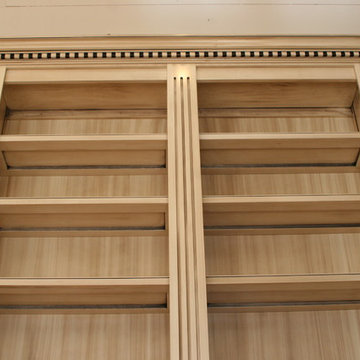
A close up of the the polished, clean look of the wood applique.
Photo credit: Imagine Northwest
Example of a trendy entryway design in Seattle
Example of a trendy entryway design in Seattle
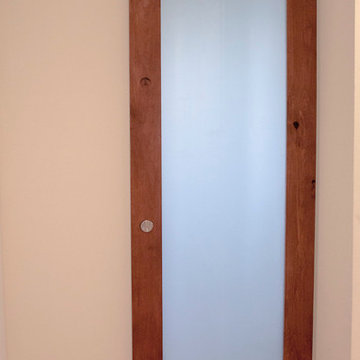
 Woodcreek Designs
Rachel Reed Photography
Example of a small trendy 3/4 blue tile and glass tile porcelain tile doorless shower design in Los Angeles with shaker cabinets, white cabinets, white walls, an undermount sink and marble countertops
Example of a small trendy 3/4 blue tile and glass tile porcelain tile doorless shower design in Los Angeles with shaker cabinets, white cabinets, white walls, an undermount sink and marble countertops

Sponsored
Columbus, OH

Hope Restoration & General Contracting
Columbus Design-Build, Kitchen & Bath Remodeling, Historic Renovations
 Reclaimed Wood San Diego
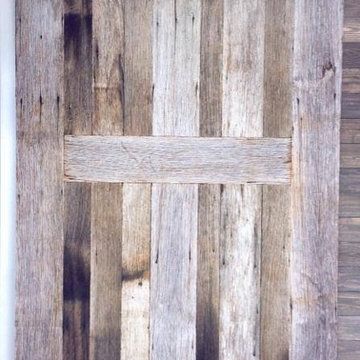
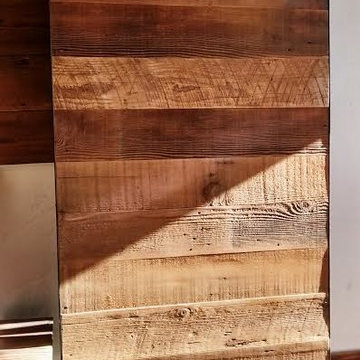
Reclaimed wood Douglas Fir Barn Door. Horizontal plank doug fir. 1x6" with 1" flat metal band around the perimeter.
Example of a mountain style staircase design in San Diego
Example of a mountain style staircase design in San Diego
 Harvest Timber Specialty Products
B Glen Ehrhardt
Large traditional beige two-story wood gable roof idea in Seattle with a shingle roof
Large traditional beige two-story wood gable roof idea in Seattle with a shingle roof
 Hardwood Floor Depot
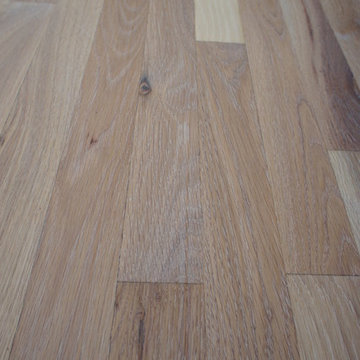
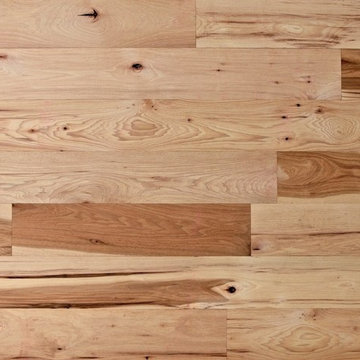
Our #2 Grade Unfinished Hickory will come in 1’-7’ random length bundles. Average lengths will be between 2 ½’ to 2 ¾’ in length. #2 Common Grade Hickory flooring has much more color variation in comparison to both Select & Better and #1 Common Grade. Expect the flooring to contain larger sized knots and longer surface mineral streaks throughout the flooring. The flooring will have a four-sided tongue and groove for ease of installation.

 Marco Barrios Architecture
Natalia Bolivar photographer
Example of a small island style single-wall laminate floor and multicolored floor eat-in kitchen design with light wood cabinets, granite countertops, brown backsplash and ceramic backsplash
Example of a small island style single-wall laminate floor and multicolored floor eat-in kitchen design with light wood cabinets, granite countertops, brown backsplash and ceramic backsplash





19