
Search results for "Li plank" in Home Design Ideas

 Reliance
This Modern Entry Door has dark stain and textured horizontal glass with a glass side panel.
Modern brown wood exterior home idea
Modern brown wood exterior home idea

 User
UserShower caddy in new travertine shower
Mid-sized trendy porcelain tile kitchen photo in Nashville with an undermount sink, shaker cabinets, white cabinets and concrete countertops
Mid-sized trendy porcelain tile kitchen photo in Nashville with an undermount sink, shaker cabinets, white cabinets and concrete countertops

 Deck Pros Construction & Railings Inc.
All 3 decks were renovated with new waterproofing vinyl membrane and composite Trex decking with a picture frame design. New cedar posts, fascia, siding and door trim were added and each deck was finished with topless glass railings.
Find the right local pro for your project
 Vintage Elements LLC
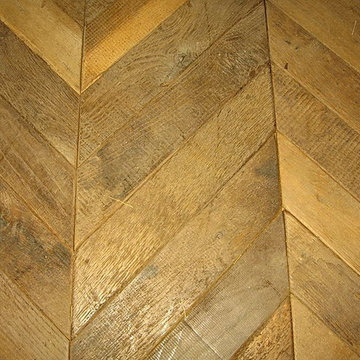
Rustic antique French Oak Planks - carefully selected by our craftsman, remilled with T/G and endmatched and optional engineered for easier installation and with the authentic patina intact. After a light brushing we oil our planks with a durable VOC free hardwax oil for a 5 year wear warranty.
These Chevron parquet slats were milled from the same type of reclaimed French oak.

 drawknife billards
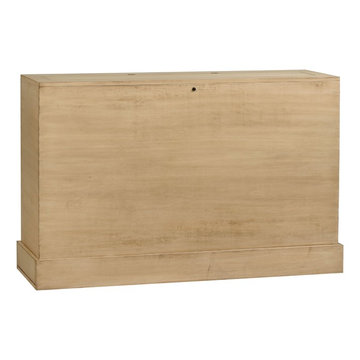
 A log-trimmed dartboard cabinet built to coordinate with rustic, western or more traditional furniture styles. The construction is of Lodgepole pine, enhanced with inset quarter-round log trim, stained in a contrasting color.
Cabinet door at bottom, conceals an area for storage of darts and other small items.
 User
UserEmily Kolaczek
Example of a large classic walk-out medium tone wood floor home design design in Calgary with beige walls, a standard fireplace and a metal fireplace
Example of a large classic walk-out medium tone wood floor home design design in Calgary with beige walls, a standard fireplace and a metal fireplace

 Elite Iron Works
Pelon Saenz
Entry hall - mid-sized modern concrete floor and gray floor entry hall idea in Austin with blue walls and a metal front door
Entry hall - mid-sized modern concrete floor and gray floor entry hall idea in Austin with blue walls and a metal front door

Sponsored
Fredericksburg, OH

High Point Cabinets
Columbus' Experienced Custom Cabinet Builder | 4x Best of Houzz Winner


 Bertram Blondina Handrail & Stair Inc.
Greene and Greene handrail with square peg
Large arts and crafts wooden straight staircase photo in San Francisco with wooden risers
Large arts and crafts wooden straight staircase photo in San Francisco with wooden risers

 Belltown Design LLC
The rafters go right through this Cerulean Blue wall. They seem to be attached to nothing and going nowhere. This open floor plan has a multitude of angles and rafters. All are raw and unfinished reclaimed lumber, incorporated into this creative architectural design. Industrial Loft Home, Seattle, WA. Belltown Design. Photography by Paula McHugh

 Durango Stone
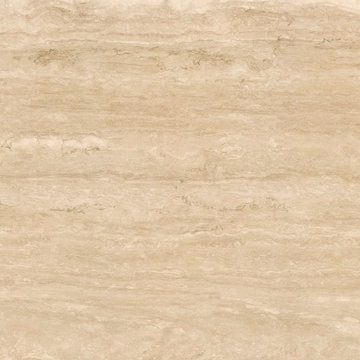
Sometime the simplest installations make the most impact, like this custom marble limestone shelf for a hallway made from Authentic Durango Veracruz.
Example of a small classic travertine floor hallway design in Phoenix with white walls
Example of a small classic travertine floor hallway design in Phoenix with white walls

 Specialized Stair and Rail
Inspiration for a modern wooden straight open and mixed material railing staircase remodel in Edmonton



Sponsored
Delaware, OH

Buckeye Basements, Inc.
Central Ohio's Basement Finishing ExpertsBest Of Houzz '13-'21

 Integrated Home Improvement
This was a pretty standard, HOA Compliant fence construction project. We were happy with how fast we did it, considering it was on the larger side for residential wooden fence building.

 David Lyles Decorative Painting
Close-up of the faux walnut-each piece individuated, each joint carefully drawn, all to satisfy the expectations of your subconscious mind!
Example of a cottage home office design in Dallas
Example of a cottage home office design in Dallas

 Brandner Design
This custom stair is made from patina’d cold rolled steel, reclaimed wood, concrete and rawhide leather. This blend of materials create a stair that rises above the rest by mixing contemporary sophistication with a touch of rustic, organic warmth.
Available in custom sizes and designs.
Please call 406-582-0711 for pricing and order information
or email us at sales@brandnerdesign.com

 Modern-Shed
Sliding doors separate the waiting room from other spaces at this home office.
--Arla Shephard Bull
Example of a large minimalist home studio design in Seattle with white walls
Example of a large minimalist home studio design in Seattle with white walls

Sponsored
Plain City, OH

Kuhns Contracting, Inc.
Central Ohio's Trusted Home Remodeler Specializing in Kitchens & Baths


 Reclaimed Wood San Diego
Reclaimed wood Douglas Fir Barn Door. Horizontal plank doug fir. 1x6" with 1" flat metal band around the perimeter.
Example of a mountain style staircase design in San Diego
Example of a mountain style staircase design in San Diego


18