
Search results for "Li plank" in Home Design Ideas
 North Shore Kitchen & Bath
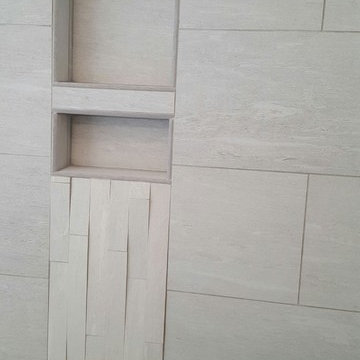
Decorative linear tile accents the recessed niche. Wall tile is Daltile Ambassador in Wanderlust White.
Freestanding bathtub - mid-sized gray tile and porcelain tile porcelain tile freestanding bathtub idea in Milwaukee with a one-piece toilet, gray walls and a pedestal sink
Freestanding bathtub - mid-sized gray tile and porcelain tile porcelain tile freestanding bathtub idea in Milwaukee with a one-piece toilet, gray walls and a pedestal sink
 User
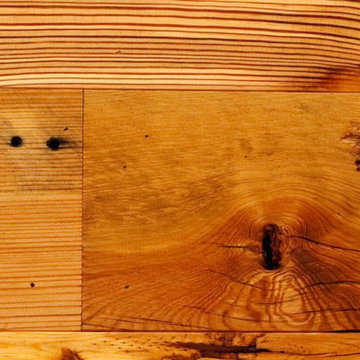
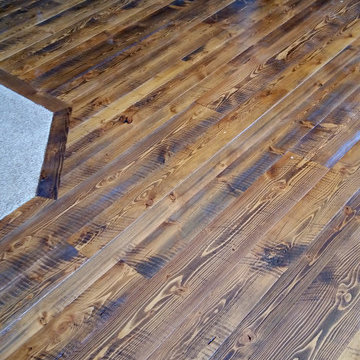
UserJewett Farms + Co’s Reclaimed Antique Heart of Pine common flooring combines all the great benefits of heart of pine wood with the character and feel associated with reclaimed flooring. This Reclaimed Antique Heart Pine flooring has interesting tonal contrast, knot hole, saw marks, cracks and nail holes. It is extremely durable and easy to care for.
Jewett Farms + Co’s Reclaimed Heart of Pine Common flooring is available to be shipped throughout the United States from our New England headquarters.

 BWArchitects
practical(ly) studios ©2014
Inspiration for a contemporary wooden open staircase remodel in New York
Inspiration for a contemporary wooden open staircase remodel in New York
Find the right local pro for your project
 Hardwood Floor Depot
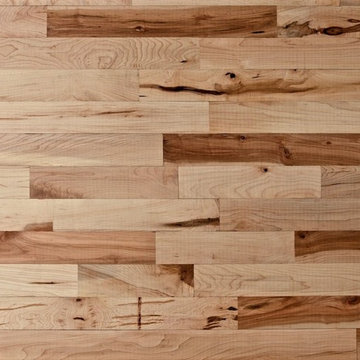
Our Hard Maple #2 Common Grade (3rd or Better Grade) will display all the natural color of you would expect from Maple. Much more color variations with predominately dark heartwood and light sapwood. #2 Common Grade Maple will have a semi-white appearance with small to large knots and mineral streaks throughout the hardwood flooring. Our unfinished solid hardwood flooring is milled by MFMA Standards. The flooring will have a four-sided tongue and groove for ease of installation. This grade allows defects as described in other grades of MFMA Hard Maple flooring.
 Baird Brothers Fine Hardwoods
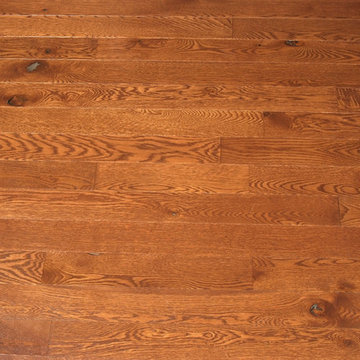
4" Character Grade White Oak flooring with traditional cherry stain and semi-gloss finish.

 Custom Surface Solutions
Custom Surface Solutions (www.css-tile.com) - Owner Craig Thompson (512) 430-1215. This project shows new 12 x 24 tile installed vertically with offset layout pattern on wall and floor. Includes shower box with linear glass accent tile back and vertical glass accent band. Tile edges are finished with Schluter Jolly satin aluminum profile edge trim.



Sponsored
Delaware, OH

Buckeye Basements, Inc.
Central Ohio's Basement Finishing ExpertsBest Of Houzz '13-'21

 TimberTown
A seemingly minor but important touch is found below the Fijian Mahogany decking in the Cedar screened-in porch. A screen was placed in-between the framing joists and the decking to keep unwanted insects from getting in from underneath the porch.
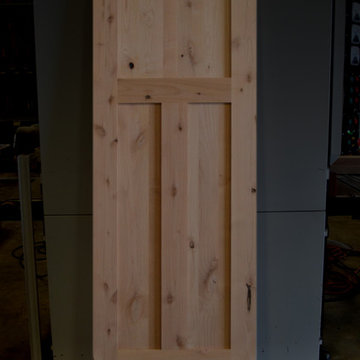
 Liberty Door Series
Liberty Doors look stunning with a little added rustic character. This L-303F design combines the craftsman panel design with a natural rustic look.
Example of a mountain style bedroom design in Cleveland
Example of a mountain style bedroom design in Cleveland


 Registered Master Landscapers
Second Nature - Clifton Road Garden
Gold - Landscape Construction (Large Project)
Gold - Landscape Horticulture (Large Project)
Silver - Garden Management (Large Project)
www.secondnature.co.nz
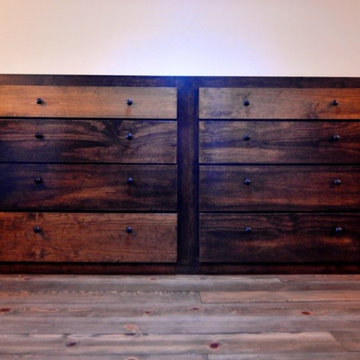
 Brownsmith Restoration
A growing family was in need of more space, specifically for mom and dad. We took an unused and unfinished attic space and turned it into a cozy master suite.

Sponsored
Plain City, OH

Kuhns Contracting, Inc.
Central Ohio's Trusted Home Remodeler Specializing in Kitchens & Baths

 Pamela Pennington Studios
Interior Design: Pamela Pennington Studios. Photo Credit: Eric Zepeda
Inspiration for a contemporary hallway remodel in San Francisco
Inspiration for a contemporary hallway remodel in San Francisco
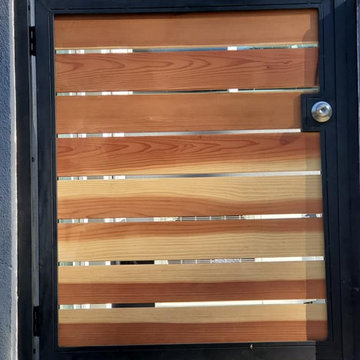
 OT Gates and Fence Repair
Santa Monica Wooden Fence Installation with 2 Redwood Pedestrian Gates.
Entryway - contemporary entryway idea in Los Angeles
Entryway - contemporary entryway idea in Los Angeles


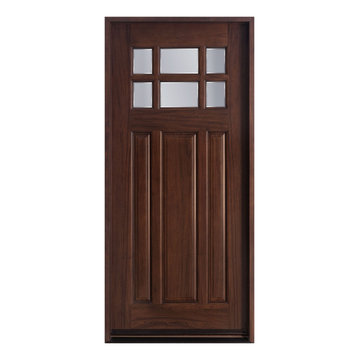
 Glenview Haus – Custom Doors & Wine Cellars
The Glenview Haus Craftsman Collection of front doors reflects the simplicity and quality of American arts and crafts movement, reflecting furniture makers such as Shaker, Stickley, and Mission. The solid wood doors showcase the smaller decorative, true-divided glass window with v-groove rustic panels, as well as alternatives like the flat Shaker style. The Craftsman Collection of front doors enhances the style of homes from bungalows and cottages through their square edges, flat panels, and optional art-glass designs.
Sponsored
Plain City, OH
Kuhns Contracting, Inc.
Central Ohio's Trusted Home Remodeler Specializing in Kitchens & Baths

 Silver Leaf Interiors
The wonderful thing about working with clients who have great taste and a house with good bones is you get to create a kitchen that feels like its always been there. When we were called to create a new kitchen space in this mid-century modern home in Middleton, we really were cognizant of the feel of the home. We didn’t want to create a kitchen that didn’t flow with the rest of the home and it was a home run. The house has a unique center island wall of cabinets as well as a wood ceiling that we embraced in the design. The kitchen back wall was created with a built in furniture look using wall of cabinets that feature a coffee bar, built in pantries and a long horizontal open display ledge. We found the perfect tile to use as a backdrop to the beautiful floating shelves that house the dishes and glasses. The cabinets are custom made and locally built using grain matched quarter sawn Douglas Fir. Douglas Fir was the perfect wood choice for this homes earthy natural feel and the contemporary minimal hardware really honors the design. The layout of the kitchen remained the same but the look is quite different. In addition to designing and project managing this kitchen remodel, we also refinished the existing wood floors, updated a small powder bathroom as well as designed, built and installed a new floating mantel in the family room.
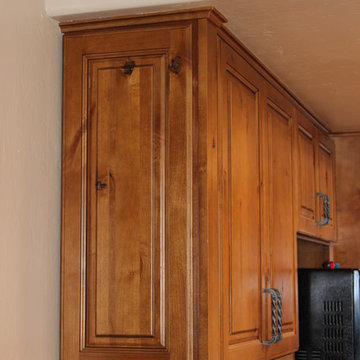
 Southwest Kitchen & Bath
Huge eclectic u-shaped ceramic tile eat-in kitchen photo in Phoenix with a farmhouse sink, raised-panel cabinets, brown cabinets, quartz countertops, beige backsplash, stone tile backsplash, stainless steel appliances and a peninsula
 Castle Building Company

The bar has a fridge and open and covered cabinets and an undermount sink. This is a closeup of the backsplash.
Example of a small farmhouse single-wall ceramic tile wet bar design in Denver with an undermount sink, flat-panel cabinets, gray cabinets, quartzite countertops, gray backsplash and wood backsplash
Example of a small farmhouse single-wall ceramic tile wet bar design in Denver with an undermount sink, flat-panel cabinets, gray cabinets, quartzite countertops, gray backsplash and wood backsplash
8