
Search results for "Library escapes" in Home Design Ideas

 Ann Lowengart Interiors
This large gated estate includes one of the original Ross cottages that served as a summer home for people escaping San Francisco's fog. We took the main residence built in 1941 and updated it to the current standards of 2020 while keeping the cottage as a guest house. A massive remodel in 1995 created a classic white kitchen. To add color and whimsy, we installed window treatments fabricated from a Josef Frank citrus print combined with modern furnishings. Throughout the interiors, foliate and floral patterned fabrics and wall coverings blur the inside and outside worlds.

 Vogue furniture

The original shaker kitchen in this rustic lake house was finished in dark stained wood with traditional details. In an effort to update and modernize the home, we incorporated blued steel exteriors with welded steel frames surrounding doors, drawers and glass centered panels. While preserving the original layout and function, a completely new aesthetic was achieved. This modern/edgy design allowed the client to escape the original traditional constraints of the space providing the opportunity to introduce modern furniture and artwork throughout the rest of the home.
Photographer: Beth Singer Photography
Find the right local pro for your project

 Ann Lowengart Interiors
This large gated estate includes one of the original Ross cottages that served as a summer home for people escaping San Francisco's fog. We took the main residence built in 1941 and updated it to the current standards of 2020 while keeping the cottage as a guest house. A massive remodel in 1995 created a classic white kitchen. To add color and whimsy, we installed window treatments fabricated from a Josef Frank citrus print combined with modern furnishings. Throughout the interiors, foliate and floral patterned fabrics and wall coverings blur the inside and outside worlds.
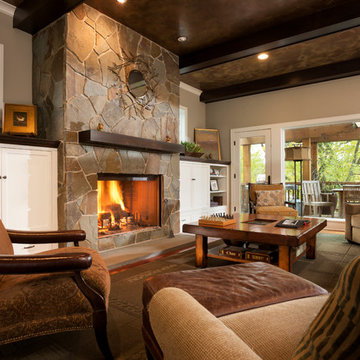
 Kyle Hunt & Partners, Incorporated
Builder & Interior Selections: Kyle Hunt & Partners, Architect: Sharratt Design Company, Landscape Design: Yardscapes, Photography by James Kruger, LandMark Photography

Sponsored
Columbus, OH

Wannemacher Interiors
Customized Award-Winning Interior Design Solutions in Franklin Cnty OH
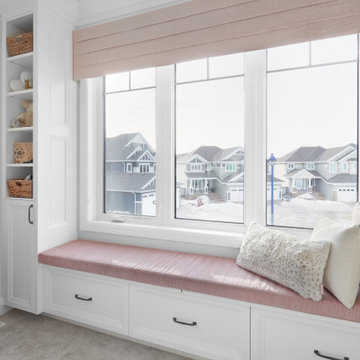
 Scott Arthur Millwork & Cabinetry Ltd
White lacquered built-in window seat bench with dual pillar storage, stacked to ceiling crown moulding, oversized drawers and hidden emergency fire escape roll-out window ladder.
 Lowell Custom Homes
 https://lowellcustomhomes.com
Home Office, Library
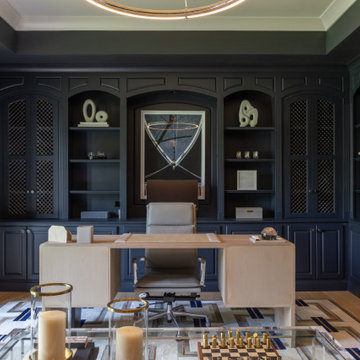
After five years on the market, this spectacular Lake Geneva estate found a new owner with vision. Partnering with Lowell Custom Homes, they redefined the 15,000-square-foot property into a lively, contemporary retreat. What was once a traditional mansion is now a fresh, inviting lakefront escape designed for modern living and effortless entertaining.
 Luxe Custom Homes
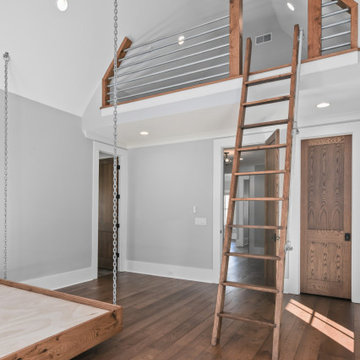
Invite guests to pure relaxation in these serene modern-farmhouse bedrooms. Soft gray palettes, crisp shiplap walls, black-grid windows, and warm hardwood floors create instant calm, while custom overhead lofts with library ladders and suspended swing daybeds add playful luxury. Thoughtful lighting, plush bedding, and cozy reading corners make every stay feel like a five-star escape. Timeless style meets ultimate comfort – the perfect guest suites they’ll never want to leave.
#ModernFarmhouseGuestBedroom #GuestSuite #LoftBedroom #ShiplapBedroom #LuxuryGuestRoom
 Luxe Custom Homes
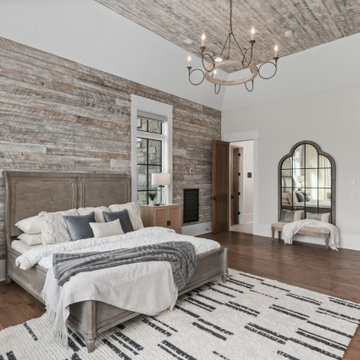
Invite guests to pure relaxation in these serene modern-farmhouse bedrooms. Soft gray palettes, crisp shiplap walls, black-grid windows, and warm hardwood floors create instant calm, while custom overhead lofts with library ladders and suspended swing daybeds add playful luxury. Thoughtful lighting, plush bedding, and cozy reading corners make every stay feel like a five-star escape. Timeless style meets ultimate comfort – the perfect guest suites they’ll never want to leave.
#ModernFarmhouseGuestBedroom #GuestSuite #LoftBedroom #ShiplapBedroom #LuxuryGuestRoom
 Luxe Custom Homes
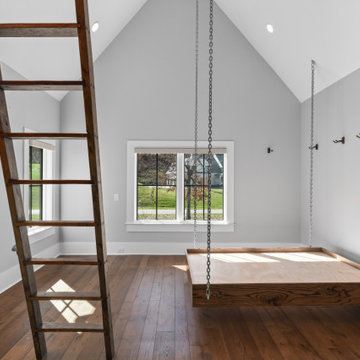
Invite guests to pure relaxation in these serene modern-farmhouse bedrooms. Soft gray palettes, crisp shiplap walls, black-grid windows, and warm hardwood floors create instant calm, while custom overhead lofts with library ladders and suspended swing daybeds add playful luxury. Thoughtful lighting, plush bedding, and cozy reading corners make every stay feel like a five-star escape. Timeless style meets ultimate comfort – the perfect guest suites they’ll never want to leave.
#ModernFarmhouseGuestBedroom #GuestSuite #LoftBedroom #ShiplapBedroom #LuxuryGuestRoom
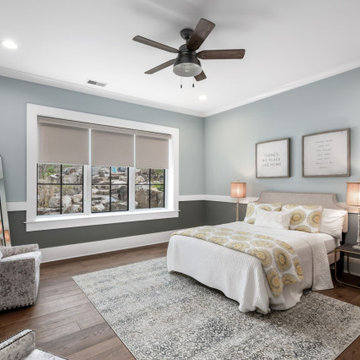 Luxe Custom Homes
Invite guests to pure relaxation in these serene modern-farmhouse bedrooms. Soft gray palettes, crisp shiplap walls, black-grid windows, and warm hardwood floors create instant calm, while custom overhead lofts with library ladders and suspended swing daybeds add playful luxury. Thoughtful lighting, plush bedding, and cozy reading corners make every stay feel like a five-star escape. Timeless style meets ultimate comfort – the perfect guest suites they’ll never want to leave.
#ModernFarmhouseGuestBedroom #GuestSuite #LoftBedroom #ShiplapBedroom #LuxuryGuestRoom

Sponsored
Columbus, OH
Wannemacher Interiors
Customized Award-Winning Interior Design Solutions in Franklin Cnty OH
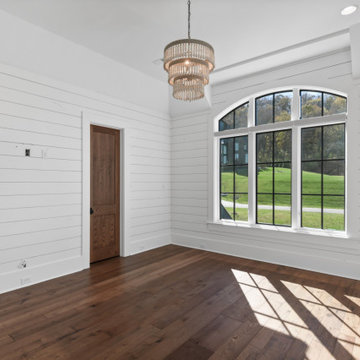 Luxe Custom Homes
Invite guests to pure relaxation in these serene modern-farmhouse bedrooms. Soft gray palettes, crisp shiplap walls, black-grid windows, and warm hardwood floors create instant calm, while custom overhead lofts with library ladders and suspended swing daybeds add playful luxury. Thoughtful lighting, plush bedding, and cozy reading corners make every stay feel like a five-star escape. Timeless style meets ultimate comfort – the perfect guest suites they’ll never want to leave.
#ModernFarmhouseGuestBedroom #GuestSuite #LoftBedroom #ShiplapBedroom #LuxuryGuestRoom

 Ky-Kan Coatings
Concrete can be made to look like any substance. Tile, stone, wood, brick, etc. With unlimited color options, Ky-Kan Coatings can transform any room in your home or business using lightweight, beautiful concrete.
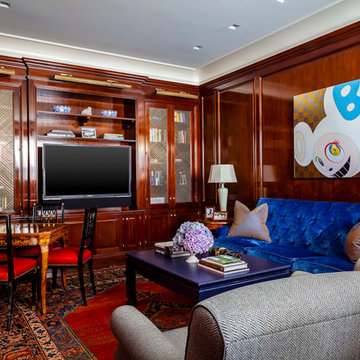
 Jeannine Williams Design
Park Avenue Penthouse - Study
Photo by Kris Tamburello Photography
Example of a mid-sized classic enclosed family room design in New York with brown walls and a media wall
Example of a mid-sized classic enclosed family room design in New York with brown walls and a media wall
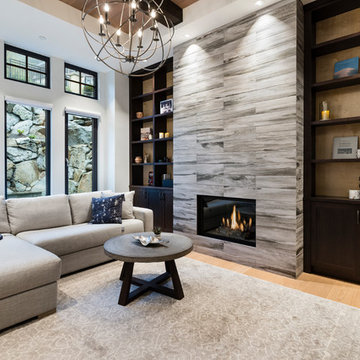
 SGDI - Sarah Gallop Design Inc.
For a family that loves hosting large gatherings, this expansive home is a dream; boasting two unique entertaining spaces, each expanding onto outdoor-living areas, that capture its magnificent views. The sheer size of the home allows for various ‘experiences’; from a rec room perfect for hosting game day and an eat-in wine room escape on the lower-level, to a calming 2-story family greatroom on the main. Floors are connected by freestanding stairs, framing a custom cascading-pendant light, backed by a stone accent wall, and facing a 3-story waterfall. A custom metal art installation, templated from a cherished tree on the property, both brings nature inside and showcases the immense vertical volume of the house.
Photography: Paul Grdina

Sponsored
Columbus, OH
Wannemacher Interiors
Customized Award-Winning Interior Design Solutions in Franklin Cnty OH
 Ann Lowengart Interiors

This large gated estate includes one of the original Ross cottages that served as a summer home for people escaping San Francisco's fog. We took the main residence built in 1941 and updated it to the current standards of 2020 while keeping the cottage as a guest house. A massive remodel in 1995 created a classic white kitchen. To add color and whimsy, we installed window treatments fabricated from a Josef Frank citrus print combined with modern furnishings. Throughout the interiors, foliate and floral patterned fabrics and wall coverings blur the inside and outside worlds.
 Cumberland Custom Homes
Brick Pillars on the columns of this basement renovation project

Inspiration for a mid-sized coastal painted straight cable railing staircase remodel in DC Metro with painted risers
Inspiration for a mid-sized coastal painted straight cable railing staircase remodel in DC Metro with painted risers
 Ann Lowengart Interiors

This large gated estate includes one of the original Ross cottages that served as a summer home for people escaping San Francisco's fog. We took the main residence built in 1941 and updated it to the current standards of 2020 while keeping the cottage as a guest house. A massive remodel in 1995 created a classic white kitchen. To add color and whimsy, we installed window treatments fabricated from a Josef Frank citrus print combined with modern furnishings. Throughout the interiors, foliate and floral patterned fabrics and wall coverings blur the inside and outside worlds.
5