
Search results for "Library escapes" in Home Design Ideas
 projectkj
Self

Staircase - small modern wooden straight staircase idea in Louisville with wooden risers
Staircase - small modern wooden straight staircase idea in Louisville with wooden risers
 Structure
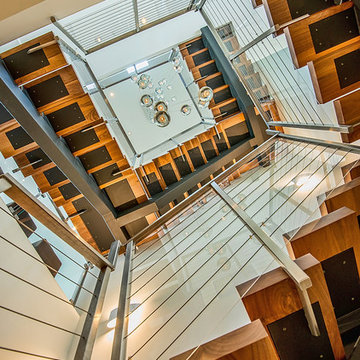
This artistic contemporary home located on the west-side of Los Angeles is a USGBC LEED Silver, 5,351 square foot two-story home including 1,200 square foot basement. Photos by Latham Architectural.
 Custom Surface Solutions
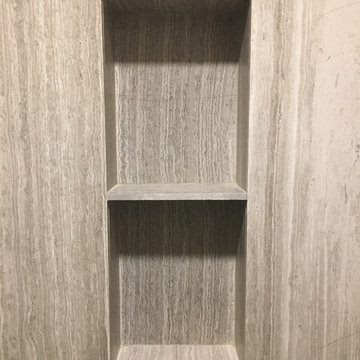
Custom Surface Solutions (www.css-tile.com) - Owner Craig Thompson (512) 430-1215. This project shows a complete remodel with before and after pictures including tub-to-shower conversion using DalTile L191 Chenille White Limestone with Arabesque mosaic, 4" x 12" plank herringbone floor, 8" x 22" plank wall tile. screen random mosaic shower ceiling and flat pebble shower floor. Kohler Kohler Poplin 36" Vanity Cabinet in Felt Grey quartz top and Kohler Purist Vibrant Bronze vanity and shower plumbing fixtures. Feiss Arabesque Silver Leaf Pendant Light and Hudson Valley Lighting Wylie wall sconces. Pottery Barn – Astor Beveled Mirror.
Find the right local pro for your project

 Hamilton Snowber Architects
Stacy Zarin Goldberg
Inspiration for a mid-sized contemporary light wood floor study room remodel in DC Metro with gray walls and no fireplace
Inspiration for a mid-sized contemporary light wood floor study room remodel in DC Metro with gray walls and no fireplace

 User
UserThis Greek Revival row house in Boerum Hill was previously owned by a local architect who renovated it several times, including the addition of a two-story steel and glass extension at the rear. The new owners came to us seeking to restore the house and its original formality, while adapting it to the modern needs of a family of five. The detailing of the 25 x 36 foot structure had been lost and required some sleuthing into the history of Greek Revival style in historic Brooklyn neighborhoods.
In addition to completely re-framing the interior, the house also required a new south-facing brick façade due to significant deterioration. The modern extension was replaced with a more traditionally detailed wood and copper- clad bay, still open to natural light and the garden view without sacrificing comfort. The kitchen was relocated from the first floor to the garden level with an adjacent formal dining room. Both rooms were enlarged from their previous iterations to accommodate weekly dinners with extended family. The kitchen includes a home office and breakfast nook that doubles as a homework station. The cellar level was further excavated to accommodate finished storage space and a playroom where activity can be monitored from the kitchen workspaces.
The parlor floor is now reserved for entertaining. New pocket doors can be closed to separate the formal front parlor from the more relaxed back portion, where the family plays games or watches TV together. At the end of the hall, a powder room with brass details, and a luxe bar with antique mirrored backsplash and stone tile flooring, leads to the deck and direct garden access. Because of the property width, the house is able to provide ample space for the interior program within a shorter footprint. This allows the garden to remain expansive, with a small lawn for play, an outdoor food preparation area with a cast-in-place concrete bench, and a place for entertaining towards the rear. The newly designed landscaping will continue to develop, further enhancing the yard’s feeling of escape, and filling-in the views from the kitchen and back parlor above. A less visible, but equally as conscious, addition is a rooftop PV solar array that provides nearly 100% of the daily electrical usage, with the exception of the AC system on hot summer days.
The well-appointed interiors connect the traditional backdrop of the home to a youthful take on classic design and functionality. The materials are elegant without being precious, accommodating a young, growing family. Unique colors and patterns provide a feeling of luxury while inviting inhabitants and guests to relax and enjoy this classic Brooklyn brownstone.
This project won runner-up in the architecture category for the 2017 NYC&G Innovation in Design Awards and was featured in The American House: 100 Contemporary Homes.
Photography by Francis Dzikowski / OTTO
 Elite Metalcraft Co. Ltd
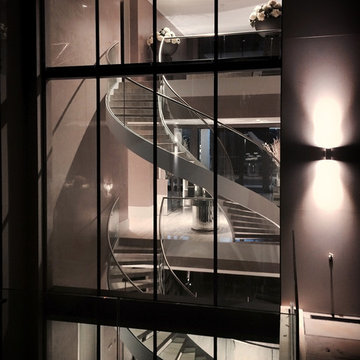
Elite Metalcraft were instructed to design, manufacture and install two identical semi-elliptical staircases for a lavish home in North London. The stairs were constructed from helically rolled mild steel stringers which were slotted to hold a matching curved glass balustrade, completed with a brushed stainless steel handrail. Open-riser treads formed in polished marble were used to add reflection to the naturally illuminated stairwell. These elliptical staircases provide the standout architectural feature of the building, adding to the portfolio of Elite Metalcrafts specialist high-end staircase designs.
 Wine Cellar Specialists
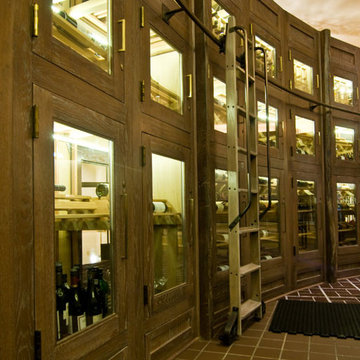
The ladder depicted here was crafted from stained and finished white oak to match the handles. It provides a convenient and stylish way to access this custom wine cellar's valuable wines and cheeses, and is a key part of the Chicago wine cellar design.
The ladder is attached to the rail, making it easy to move from one racking section to another. The wine racks inside the wine cabinets are made from unfinished mahogany. To ensure optimum conditions in the cabinets, we installed a ducted split system that is ducted down through the ceiling.
Check us out on Facebook: https://www.facebook.com/WineCellarSpecialists
Wine Cellar Specialists
+1 (773) 234-0112
http://www.winecellarspec.com
info@winecellarspec.com
See what other people say about us: https://www.google.com/search?q=Wine+Cellar+Specialists&ludocid=8538802152238743744#lrd=0x0:0x767feb51238800c0,1

Sponsored
Columbus, OH

Wannemacher Interiors
Customized Award-Winning Interior Design Solutions in Franklin Cnty OH

 Open Envelope Studio
Custom steel gate with keypad locking handle
- Angelica Norton
Photo of a small modern partial sun front yard gravel garden path in Austin.
Photo of a small modern partial sun front yard gravel garden path in Austin.

 ldfSTUDIO
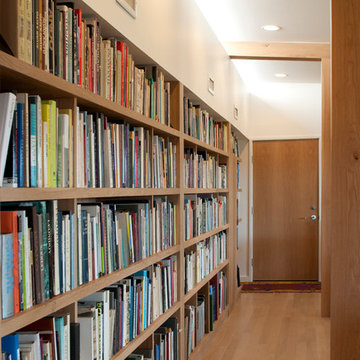
Minimalist open concept light wood floor family room library photo in Philadelphia with white walls

 Keuka Studios, Inc
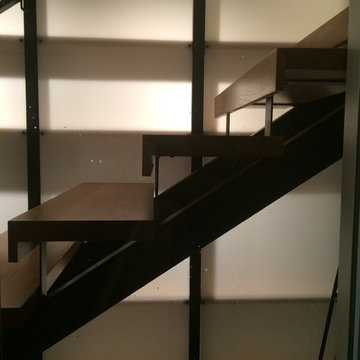
Floating staircase with steel mono-stringer and white oak treads as seen from below. The wood top rail seamlessly flows up the multi level staircase.
Stairs and railings by Keuka Studios
Photography by Dave Noonan

 Iron Mountain Construction
Kyle Bryant - Speeds Photo
Example of a mountain style staircase design in Portland
Example of a mountain style staircase design in Portland

 Kason Group Inc.
Custom Steel Canale Cover + Rain Chain Waterfall installed over an existing wooden canale. Kason Group Inc.

Sponsored
Columbus, OH
Wannemacher Interiors
Customized Award-Winning Interior Design Solutions in Franklin Cnty OH
 Schumacher Homes
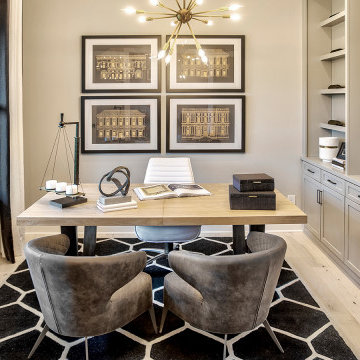
Built by Schumacher Homes, America's Largest Custom Home Builder, this stunning Charleston Modern Farmhouse model home in the Raleigh-Durham, North Carolina region, effortlessly balances classic rustic architecture with contemporary modern design elements. As one of our most popular customizable floor plans, the Charleston open-concept layout maximizes both smart storage and everyday livability. The heart of the home features a gourmet chef’s kitchen equipped with expansive counter space, a large central island to gather around, and a massive walk-in pantry that ensures a highly organized, clutter-free workspace. To maximize functionality for the modern family, a versatile flex room is outfitted with custom floor-to-ceiling built-in cabinets and open shelving, creating the ultimate organized home office, library, or hobby space.
Tucked away off the main living zone, a quiet pocket office offers additional organization space just before leading into the private owner's retreat. This luxury primary suite serves as the ultimate sanctuary, accented by an elegant tray ceiling that adds sophisticated architectural height and unique detail to the private space. The master bedroom oasis boasts two large walk-in closets and a deluxe owner's bath designed with a custom tile walk-in shower—offering a spa-like escape right at home. Designed with a split-bedroom layout to maximize privacy, the additional spacious bedrooms sit on the opposite side of the home, ensuring children or guests enjoy their own dedicated space. Blending highly sought-after modern farmhouse curb appeal with premium interior craftsmanship, this home provides endless inspiration for families looking to build their dream home.
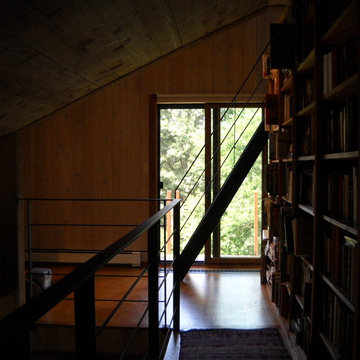
 Acadia Stairs
We spiced up this rustic home in Yorktown Heights, NY with a craftsman style metal Ship Ladder. The mixing of the dark metal against the wood shows an undeniable flare fit just for this customers spunky style!

 Texas Iowa Reclaimed
At Southerleigh Fine Foods & Brewery reclaimed Original Face Oak with patina on every board makes great sense for this brew house. It can be seen on the floors, drop ceilings, walls and even some of the tables! Many compliments already and more good times to come, not only on the food but the gorgeous material selections. Timeless Beauty.
http://tx-reclaimedfloors.com/projects/southerleigh/

 Espinal Architects, LLC
A large bookshelf is a dramatic focal point of the double height entry space. A rolling library ladder allows for easy access.
Inspiration for a mid-sized timeless ceramic tile hallway remodel with green walls
Inspiration for a mid-sized timeless ceramic tile hallway remodel with green walls

Sponsored
Columbus, OH
Wannemacher Interiors
Customized Award-Winning Interior Design Solutions in Franklin Cnty OH


 Schumacher Homes
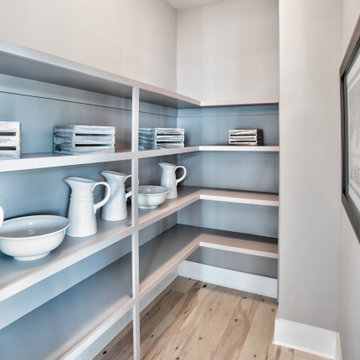
Built by Schumacher Homes, America's Largest Custom Home Builder, this stunning Charleston Modern Farmhouse model home in the Raleigh-Durham, North Carolina region, effortlessly balances classic rustic architecture with contemporary modern design elements. As one of our most popular customizable floor plans, the Charleston open-concept layout maximizes both smart storage and everyday livability. The heart of the home features a gourmet chef’s kitchen equipped with expansive counter space, a large central island to gather around, and a massive walk-in pantry that ensures a highly organized, clutter-free workspace. To maximize functionality for the modern family, a versatile flex room is outfitted with custom floor-to-ceiling built-in cabinets and open shelving, creating the ultimate organized home office, library, or hobby space.
Tucked away off the main living zone, a quiet pocket office offers additional organization space just before leading into the private owner's retreat. This luxury primary suite serves as the ultimate sanctuary, accented by an elegant tray ceiling that adds sophisticated architectural height and unique detail to the private space. The master bedroom oasis boasts two large walk-in closets and a deluxe owner's bath designed with a custom tile walk-in shower—offering a spa-like escape right at home. Designed with a split-bedroom layout to maximize privacy, the additional spacious bedrooms sit on the opposite side of the home, ensuring children or guests enjoy their own dedicated space. Blending highly sought-after modern farmhouse curb appeal with premium interior craftsmanship, this home provides endless inspiration for families looking to build their dream home.
8