
Search results for "Library escapes" in Home Design Ideas
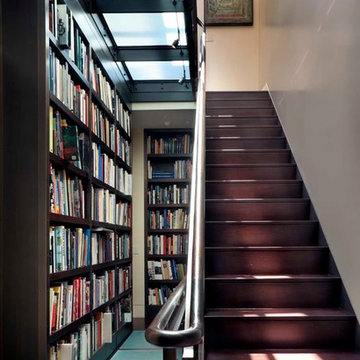
 David Scott Parker Architects Llc
Durston Saylor
Staircase - mid-sized contemporary staircase idea in New York with beige walls
Staircase - mid-sized contemporary staircase idea in New York with beige walls

 Forte Building Group, LLC
Staircase - mid-sized mid-century modern wooden straight wood railing staircase idea in Nashville with painted risers
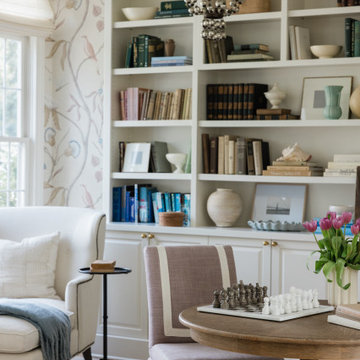
 Morris Lare
As you step into the library room of this elegant home, you're greeted by a sense of warmth and sophistication. The first thing that catches your eye is the custom-designed furniture, meticulously crafted to blend both style and comfort seamlessly. A plush reading chair sits by the window, inviting you to sink into its embrace with a good book.
The walls are adorned with intricately patterned wallpaper, adding a touch of classic charm to the room. Large windows which flood the space with natural light that dances across the room throughout the day, creating a serene atmosphere.
Along one wall, stretching from floor to ceiling, are shelves adorned with books of various sizes and colors. The collection is a mix of both new releases and vintage classics, reflecting a diverse range of interests and tastes. Each book is carefully arranged, creating an organized yet visually captivating display.
Amidst the books, you notice carefully curated accessories that add personality to the room. Antique bookends hold up prized volumes, while small sculptures and framed artwork adorn the shelves, adding visual interest to the space. A cozy reading lamp sits on a side table, providing the perfect glow for late-night reading sessions.
As you explore further, you realize that every element of this library room has been thoughtfully chosen to create a harmonious and inviting environment for relaxation and intellectual stimulation. It's a space where one can escape into the world of literature while surrounded by comfort and beauty.
Find the right local pro for your project
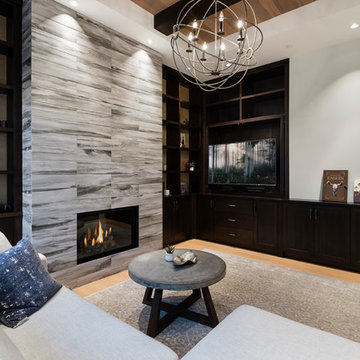
 SGDI - Sarah Gallop Design Inc.

For a family that loves hosting large gatherings, this expansive home is a dream; boasting two unique entertaining spaces, each expanding onto outdoor-living areas, that capture its magnificent views. The sheer size of the home allows for various ‘experiences’; from a rec room perfect for hosting game day and an eat-in wine room escape on the lower-level, to a calming 2-story family greatroom on the main. Floors are connected by freestanding stairs, framing a custom cascading-pendant light, backed by a stone accent wall, and facing a 3-story waterfall. A custom metal art installation, templated from a cherished tree on the property, both brings nature inside and showcases the immense vertical volume of the house.
Photography: Paul Grdina

 Walnut Studiolo
A light and spacious reading room lined with birch IKEA BILLY bookcases gets a warm upgrade with Walnut Studiolo's St. Johns leather tab pulls.
Photo credit: Erin Berzel Photography
 Scott Sanders LLC
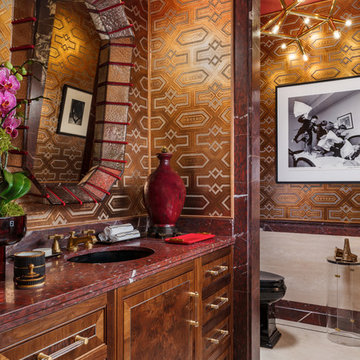
“A Powder Room with Personality” by designer: Scott Sanders
Photo by Nickolas Sargent
www.sargentphoto.com
Tucked between the piano nobile gallery and dining room of this year’s imposing townhouse, designer Scott Sanders chose a decidedly masculine, “gentleman’s library” aesthetic for the essential powder room. It is both tailored yet moody, with distinctive elements carefully selected to insure appeal to either sex. Experienced solo or a deux, as so many powder rooms are, this jewel box is the perfect place to escape from the maddening crowd to exchange a bit of gossip, touch up lipstick or straighten a tie, discretely respond to a text message or, quite frankly, answer nature’s call.
The walls are covered in de Gournay’s new bas relief “Labrado” wallpaper, which has been hand painted to replicate the look of tooled Moroccan leather. Kohler fixtures in dramatic black with chic “Pinstripe” fittings in brushed bronze respond perfectly to the traditions of classic Park Avenue elegance, along with deluxe crocodile accessories. Extraordinary photography and fine art, includingHarry Benson’s iconic 1964 shot of the Beatles’ Pillow Fight at the Plaza Hotel and a pair of exquisite 18th century Goya etchings, complete the composition.
 Walker Home Design
Kevin Kiernan

Example of a mid-sized arts and crafts enclosed carpeted family room library design in Salt Lake City with white walls, no fireplace and a wall-mounted tv
Example of a mid-sized arts and crafts enclosed carpeted family room library design in Salt Lake City with white walls, no fireplace and a wall-mounted tv

Sponsored
Columbus, OH

Wannemacher Interiors
Customized Award-Winning Interior Design Solutions in Franklin Cnty OH

 VPWdesigns
This was a fun build and a delightful family to work and design with. The ladder is aesthetically pleasing and functional for their space, and also much safer than the previous loft access. The custom welded steel frame and alternating step support system combined with light colored, solid alder wood treads provide an open feel for the tight space.

 The Power Of 4 - Berkshire Hathaway
$5,975,000
Address: 9882 East Madera Drive
Plan: 5 Bedrooms, 4.5 Baths
Square Feet: 8,800 Acreage: 3.32
Year Built: 2008
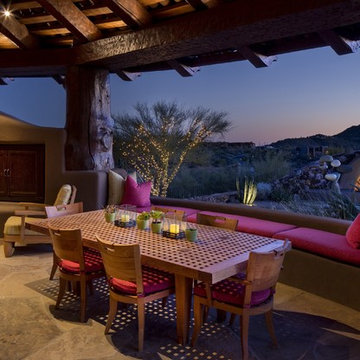
Escape to Serenity! This stunning western contemporary
masterpiece designed by Lee Hutchison, built by Manship
Builders, embraces the ultimate in casual elegance while
offering every convenience. Enjoy the Sonoran Desert lifestyle
in a peaceful and relaxing environment. Set on 3+ private acres
with a 360 degree panorama of expansive mountain, golf course
and sunset views! Open plan with impressive spruce beams,
stonework and craftsmanship includes a grand billiard/hearth
room, library and exercise room and wine room. Exquisite
finishes abound from the custom cabinetry, granite countertops,
Apache flagstone floors to the free-standing limestone soaking
tub in the Master bath, the owners spared no expense in creating
this work of art. Experience the highly desirable Arizona indooroutdoor
lifestyle with the home’s spacious plan and expansive
resort-style patio with complete outdoor kitchen, including pizza
oven, pool, spa, and fireplaces. Garage has space for 4+ cars.
(www.tourfactory.com/969392, MLS 5258876) Listed By The Power of 4, 480.659.4999
 Samantha Friedman Interior Designs
Jesse Snyder
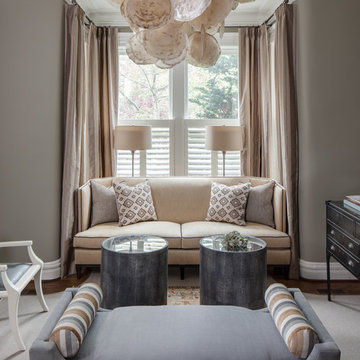
Example of a mid-sized transitional enclosed dark wood floor and brown floor family room design in DC Metro with gray walls, no fireplace and no tv
Example of a mid-sized transitional enclosed dark wood floor and brown floor family room design in DC Metro with gray walls, no fireplace and no tv
 SEAN LACKEY ARCHITECTURE LLC

Example of a huge classic freestanding desk medium tone wood floor home office design in Orlando with brown walls
 Island Architects

Natural Wood Home Library with Built-In Ladder and Plush Leather Seating
Home office library - mid-sized craftsman medium tone wood floor home office library idea in Charleston with beige walls
Home office library - mid-sized craftsman medium tone wood floor home office library idea in Charleston with beige walls

Sponsored
Columbus, OH
Wannemacher Interiors
Customized Award-Winning Interior Design Solutions in Franklin Cnty OH

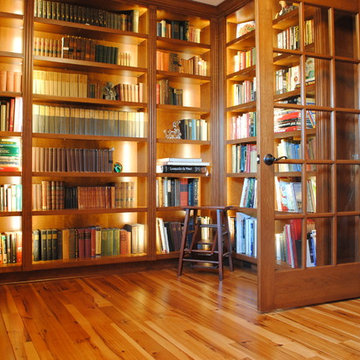
 4-B Wood Custom Cabinets
Dan Grassell
Inspiration for a mid-sized timeless enclosed medium tone wood floor and brown floor home office library remodel in Cleveland with no fireplace and no tv
Inspiration for a mid-sized timeless enclosed medium tone wood floor and brown floor home office library remodel in Cleveland with no fireplace and no tv



 Centre Sky Architecture Ltd
Ryan Day Thompson
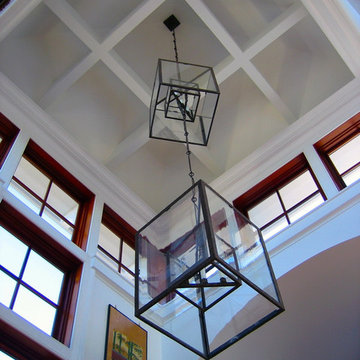
Inspiration for a contemporary wooden u-shaped staircase remodel with wooden risers
Inspiration for a contemporary wooden u-shaped staircase remodel with wooden risers



 Carolina Beier Designs
Carolina Beier

Small trendy gender-neutral ceramic tile walk-in closet photo in Orlando with glass-front cabinets and dark wood cabinets
Small trendy gender-neutral ceramic tile walk-in closet photo in Orlando with glass-front cabinets and dark wood cabinets

6