
Search results for "Licensed" in Home Design Ideas



Find the right local pro for your project

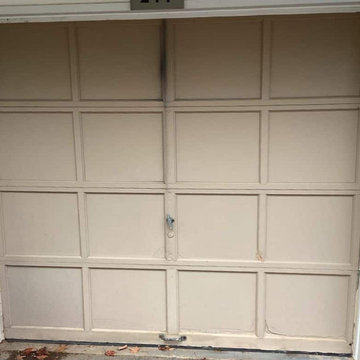
 Looking Up Garage Doors
We took this dated, worn-out garage door and gave it a major upgrade with a C.H.I. Classic Short Panel garage door in Sandstone in Glen Mills. This is a sleek, timeless look that instantly elevates the home’s curb appeal.
The new short raised panel design offers clean lines and solid presence, bringing a refreshed, modern feel to the exterior while still fitting the home’s aesthetic perfectly. Not just about looks as this door adds durability and long-lasting performance that the homeowners can count on.


 TJB-INC Landscape & Drainage Contractor
Ted J Greiner
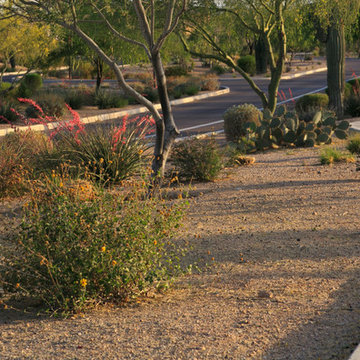
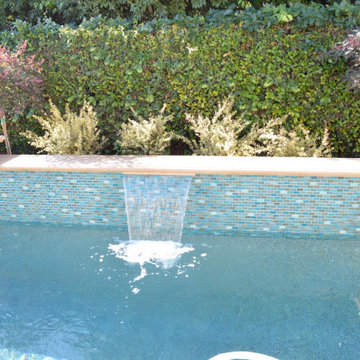
Design ideas for a traditional landscaping in Bridgeport.
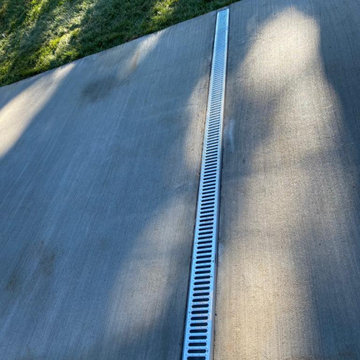
Design ideas for a traditional landscaping in Bridgeport.

 Action Flooring and Design Abilities
JUST SHOOT ME PHOTOGRAPHY
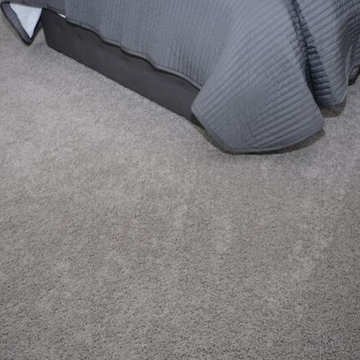
Large trendy master carpeted and gray floor bedroom photo in Calgary with gray walls and no fireplace
Large trendy master carpeted and gray floor bedroom photo in Calgary with gray walls and no fireplace





 LUCY LAGO
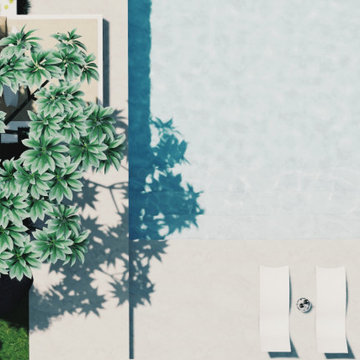
VILLA THEA is divine place for a luxury life on Zakynthos Island. Designed by architect Lucy Lago. The philosophy of the project is to find a balance between the architectural design and the environment. The villa has flowing natural forms, subtle curves in every line. Despite the construction of the building, the villa seems to float on the expanse of the mountain hill of the Keri region. The smoothness of the forms can be traced throughout the project, from the functional solution on the plan and ending with the terraces and the pool around the villa. This project has style and identity. The villa will be an expensive piece of jewelry placed in the vastness of nature. The architectural uniqueness and originality will make villa Thea special in the architectural portfolio of the whole world. Combining futurism with naturism is a step into the future. The use of modern technologies, ecological construction methods put the villa one step higher, and its significance is greater. It is possible to create the motives of nature and in the same time to touch the space theme on the Earth. Villa consists by open living, dining and kitchen area, 8 bedrooms, 7 bathrooms, gym, cellar, storage, big swimming pool, garden and parking areas. The interior of the villa is one piece with the entire architectural project designed by Lucy Lago. Organic shapes and curved, flowing lines are part of the space. For the interior, selected white, light shades, glass and reflective surfaces. All attention is directed to the panoramic sea view from the window. Beauty in every single detail, special attention to natural and artificial light. Green plants are the accents of the interior and remind us that we are on the wonderful island of Zakynthos.

 Valia Design

Bold charcoal and blush floral linen wallpaper covers the walls of this dramatic bedroom. Lush blush drapery hangs on acrylic and chrome rods that match the acrylic and chrome four post bed.
Mirrored nightstands and bubble acrylic sconces flank the bed.
 Budget Blinds of Modesto/Manteca/Lathrop
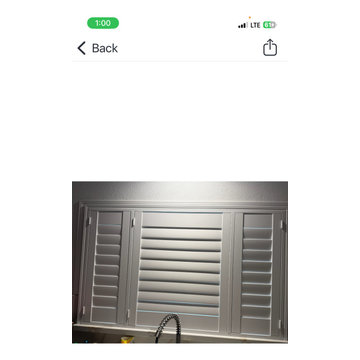
Kitchen Shutter
Example of a classic kitchen design in Sacramento
Example of a classic kitchen design in Sacramento



12