
Search results for "Licensing costs" in Home Design Ideas
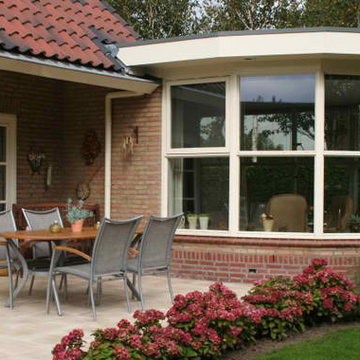
 Lane Remodeling and Construction
We have worked with homeowners that understood home construction, what they wanted, and how to do it. Still most home owners do not understand construction and are surprised at what can be changed and how easy it is. Exterior walls can be extended and the windows and doors can be reused. Second floors can be added. We can help you see the possibilities.
As experienced licensed contractors we understand zoning laws, deed restrictions, blueprint approvals, and inspections. We know materials, suppliers, costs, and scheduling. We make what could be complicated, costly, and with overruns into a comfortable, quick, and economical experience.

 AM PM Roofing
Paul Dube
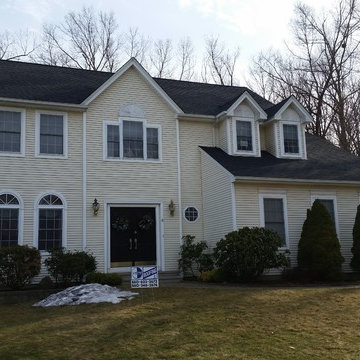
Inspiration for a large timeless yellow two-story house exterior remodel in Bridgeport with a shingle roof
Inspiration for a large timeless yellow two-story house exterior remodel in Bridgeport with a shingle roof
Find the right local pro for your project
 High Touch Remodeling

Complete bathroom design and remodel
Large beach style master white tile and porcelain tile porcelain tile, gray floor, double-sink, coffered ceiling and wall paneling freestanding bathtub photo in Los Angeles with flat-panel cabinets, medium tone wood cabinets, a wall-mount toilet, white walls, an undermount sink, quartz countertops, white countertops, a niche and a floating vanity
Large beach style master white tile and porcelain tile porcelain tile, gray floor, double-sink, coffered ceiling and wall paneling freestanding bathtub photo in Los Angeles with flat-panel cabinets, medium tone wood cabinets, a wall-mount toilet, white walls, an undermount sink, quartz countertops, white countertops, a niche and a floating vanity
 Gatto Electric, Inc.
Jim Gatto
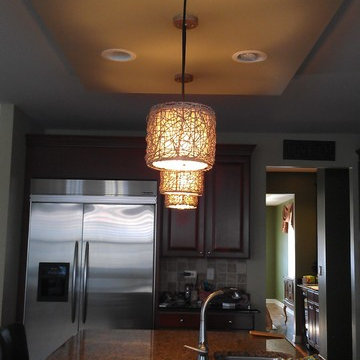
Inspiration for a small contemporary galley medium tone wood floor eat-in kitchen remodel in Chicago with an undermount sink, beaded inset cabinets, medium tone wood cabinets, granite countertops, brown backsplash, ceramic backsplash, stainless steel appliances and an island
Inspiration for a small contemporary galley medium tone wood floor eat-in kitchen remodel in Chicago with an undermount sink, beaded inset cabinets, medium tone wood cabinets, granite countertops, brown backsplash, ceramic backsplash, stainless steel appliances and an island
 Maryland Decking
Maryland Decking
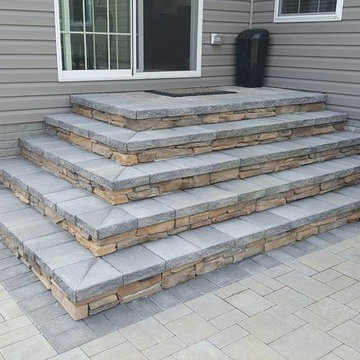
Inspiration for a mid-sized timeless backyard stone patio remodel in Baltimore with no cover
Inspiration for a mid-sized timeless backyard stone patio remodel in Baltimore with no cover
 Maryland Decking
Maryland Decking
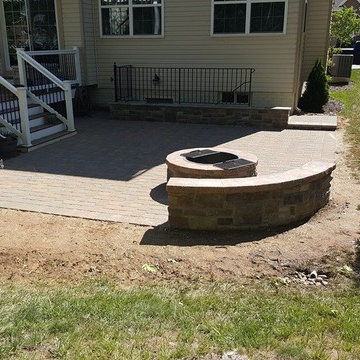
Example of a mid-sized classic backyard brick patio design in Baltimore with a fire pit and no cover
Example of a mid-sized classic backyard brick patio design in Baltimore with a fire pit and no cover

Sponsored
Delaware, OH

Buckeye Basements, Inc.
Central Ohio's Basement Finishing ExpertsBest Of Houzz '13-'21
 Foundation Homes
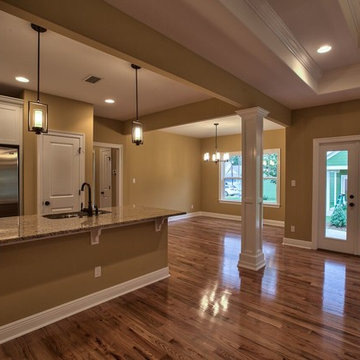
Eat-in kitchen - large traditional l-shaped dark wood floor eat-in kitchen idea in Atlanta with a double-bowl sink, shaker cabinets, white cabinets, granite countertops, green backsplash, ceramic backsplash, stainless steel appliances and an island

 Beyond Beige Interior Design Inc.
Beyond Beige Interior Design | www.beyondbeige.com | Ph: 604-876-3800 | Photography By Provoke Studios | Furniture Purchased From The Living Lab Furniture Co
 Maryland Decking
Maryland Decking
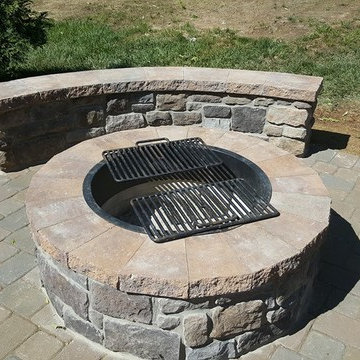
Inspiration for a mid-sized timeless backyard brick patio remodel in Baltimore with a fire pit and no cover
Inspiration for a mid-sized timeless backyard brick patio remodel in Baltimore with a fire pit and no cover
 High Touch Remodeling

Custom Walnut Bar for a complete home remodel in Santa Monica
Large beach style single-wall light wood floor and beige floor dry bar photo in Los Angeles with no sink, flat-panel cabinets, medium tone wood cabinets, soapstone countertops, green backsplash and green countertops
Large beach style single-wall light wood floor and beige floor dry bar photo in Los Angeles with no sink, flat-panel cabinets, medium tone wood cabinets, soapstone countertops, green backsplash and green countertops
 Maryland Decking
Maryland Decking
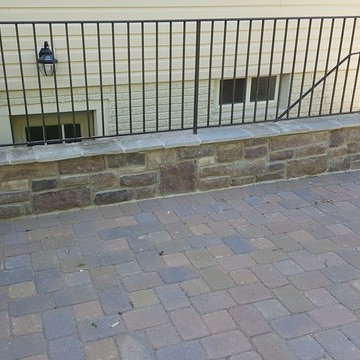
Mid-sized elegant backyard brick patio photo in Baltimore with no cover
Mid-sized elegant backyard brick patio photo in Baltimore with no cover
 Maryland Decking
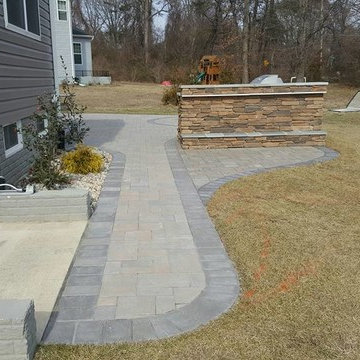
Patio kitchen - mid-sized traditional backyard brick patio kitchen idea in Baltimore with no cover
 High Touch Remodeling
Complete Home Remodel in Santa Monica

Inspiration for a large coastal formal and open concept light wood floor, beige floor, vaulted ceiling and wall paneling living room remodel in Los Angeles with white walls, a standard fireplace, a stone fireplace and a wall-mounted tv
Inspiration for a large coastal formal and open concept light wood floor, beige floor, vaulted ceiling and wall paneling living room remodel in Los Angeles with white walls, a standard fireplace, a stone fireplace and a wall-mounted tv
 Maryland Decking
Maryland Decking
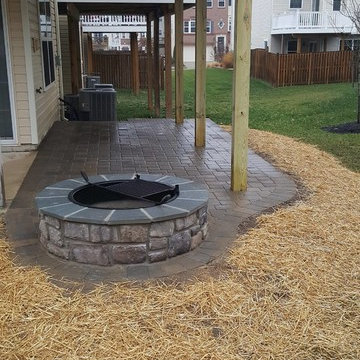
Mid-sized elegant backyard brick patio photo in Baltimore with a fire pit and no cover
Mid-sized elegant backyard brick patio photo in Baltimore with a fire pit and no cover
 Maryland Decking
Maryland Decking
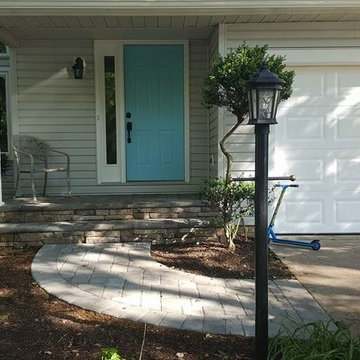
Inspiration for a mid-sized timeless beige two-story brick and stone gable roof remodel in Baltimore
Inspiration for a mid-sized timeless beige two-story brick and stone gable roof remodel in Baltimore
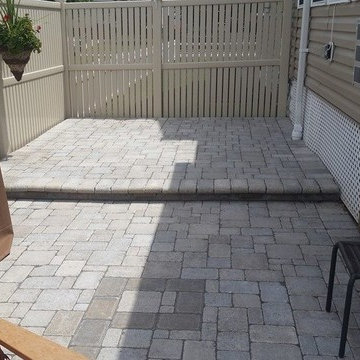 Maryland Decking
Maryland Decking
Inspiration for a mid-sized timeless backyard brick patio kitchen remodel in Baltimore with no cover
Inspiration for a mid-sized timeless backyard brick patio kitchen remodel in Baltimore with no cover
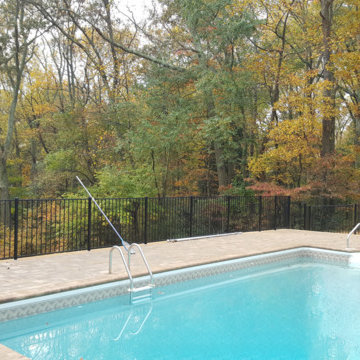 Maryland Decking
Maryland Decking
Mid-sized elegant backyard brick and rectangular pool photo in Baltimore
Mid-sized elegant backyard brick and rectangular pool photo in Baltimore
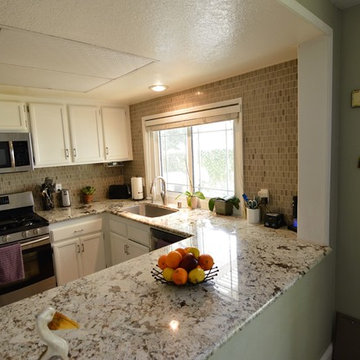
 Classic Kitchens, Etc.
Inspiration for a small eclectic u-shaped enclosed kitchen remodel in Los Angeles with a single-bowl sink, recessed-panel cabinets, white cabinets, granite countertops, beige backsplash, brick backsplash, stainless steel appliances and no island
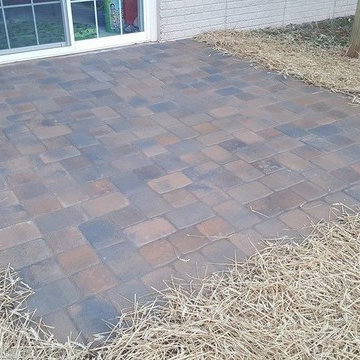 Maryland Decking
Maryland Decking
Example of a mid-sized classic backyard brick patio design in Baltimore with a roof extension
Example of a mid-sized classic backyard brick patio design in Baltimore with a roof extension
4